
Address
15610 Chinquapin, Helotes, TX
Price
$ 845,000
Property Attributes
- MLS#2024399
- TypeSingle Family
- Listing Status Active
- CountyBEXAR
- CityHelotes
- Area0105
- NeighborhoodLos Reyes Canyons
- Zip78023
- StyleOne Story,Ranch,Traditional,Texas Hill Country
- Year Built1999
- Taxes$ 16495
- Price$ 845,000
- Bedrooms5
- Full Bathrooms3
- Half Bathrooms1
- Sqr Footage3654
- Lot Size1.01 Acres
Data Source:
LERA MLS
Property Description
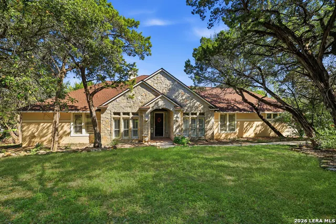
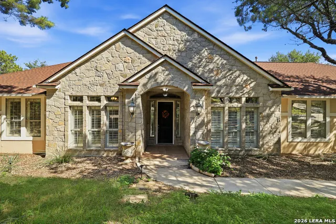
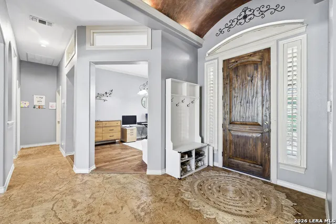
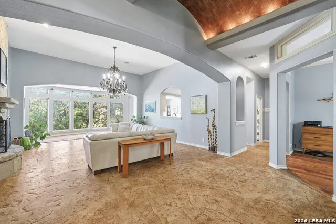
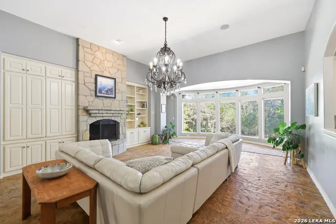
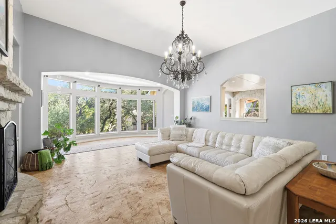
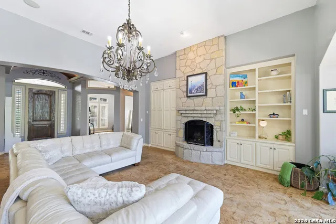
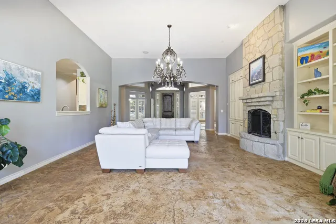
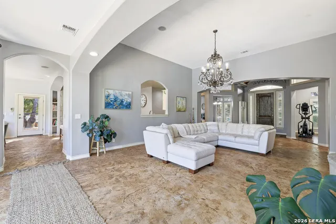
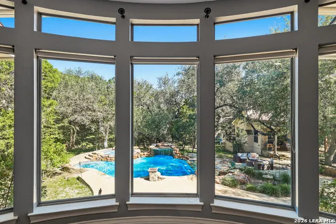
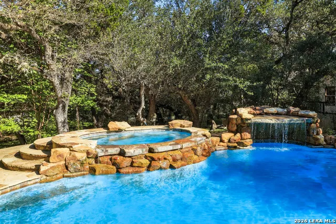
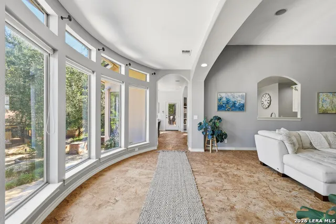
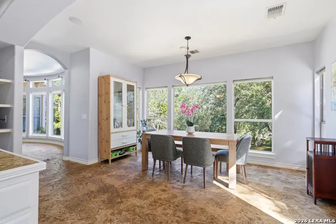
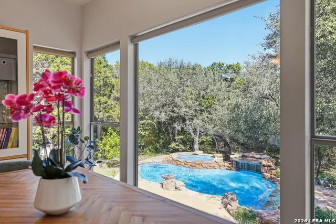
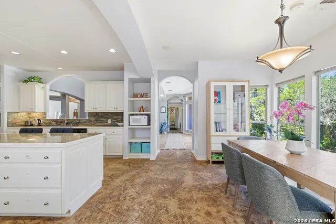
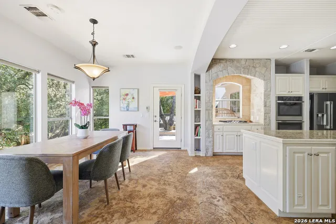
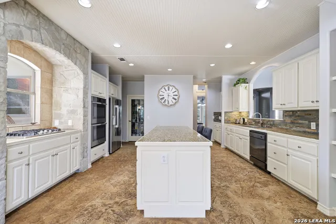
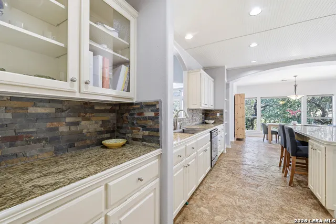
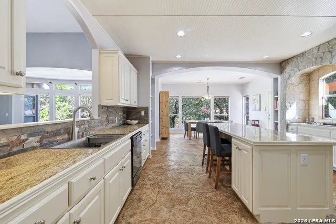
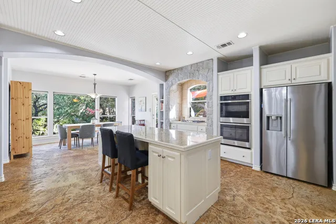
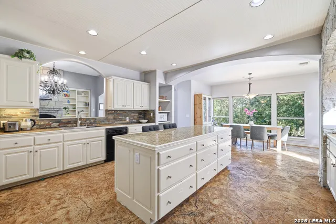
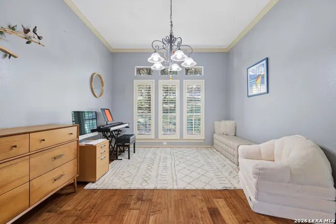
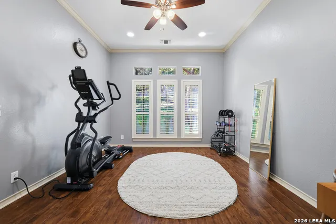
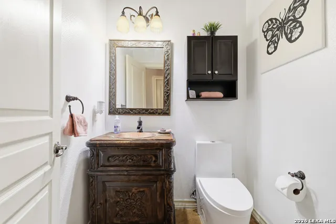
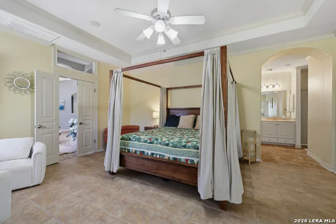
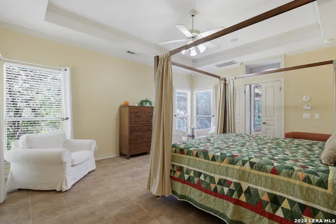
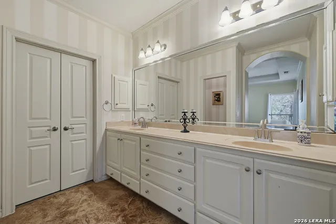
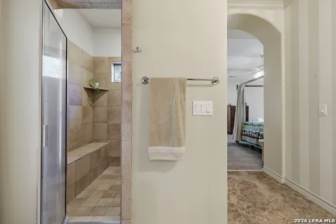
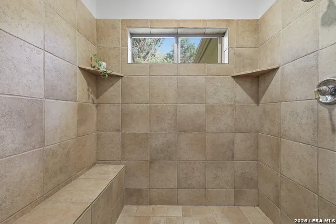
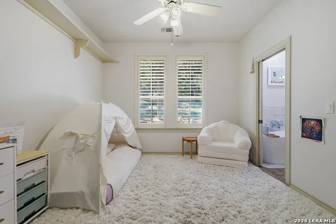
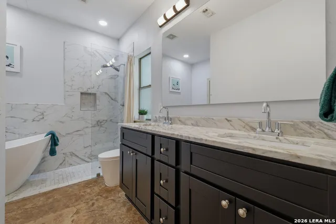
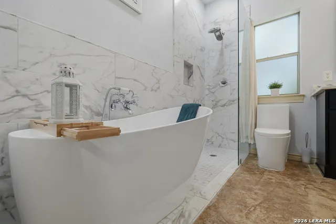
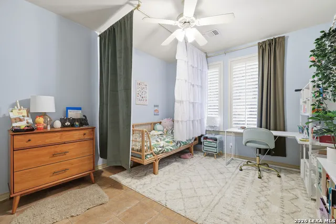
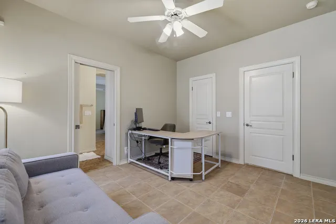
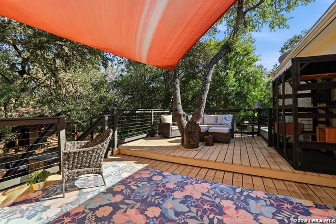
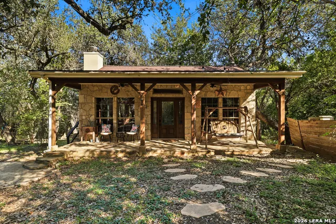
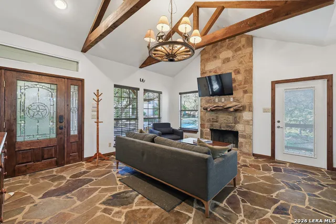
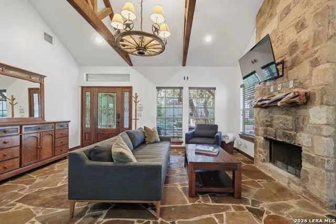
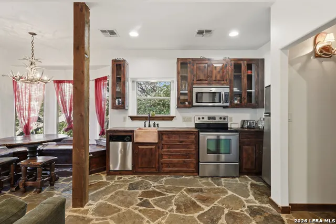
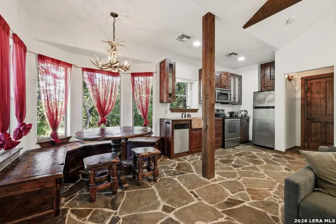
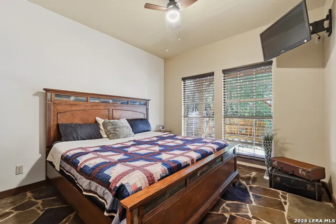
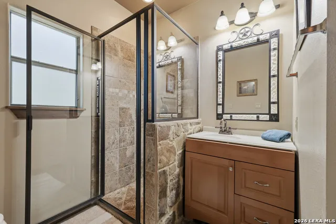
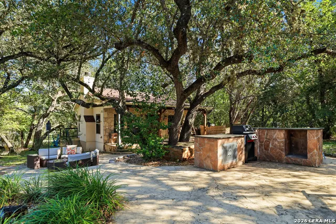
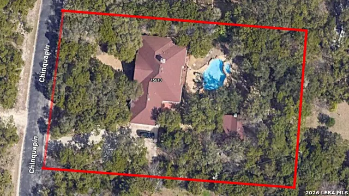
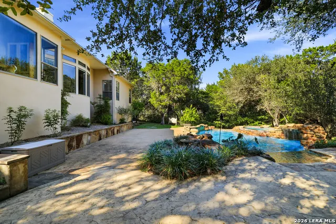
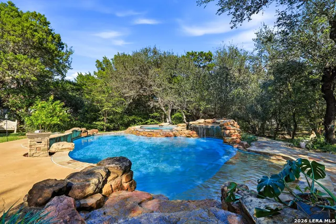
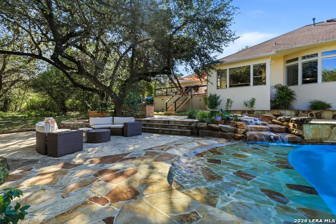
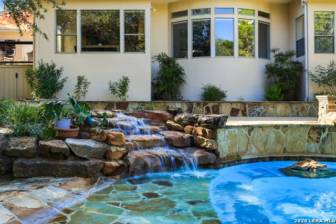
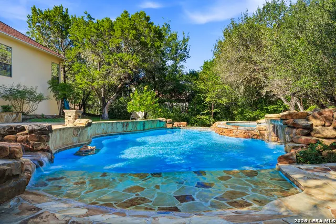
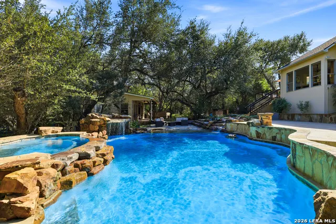
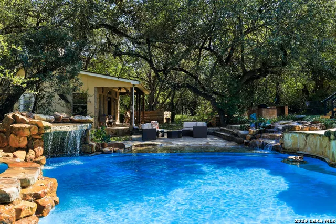
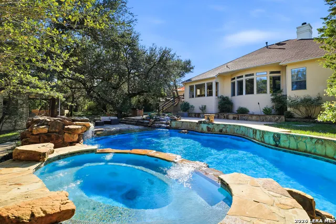
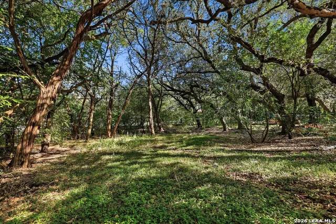
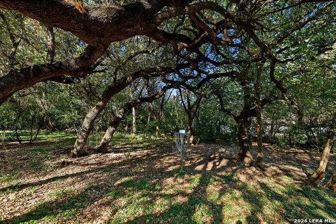
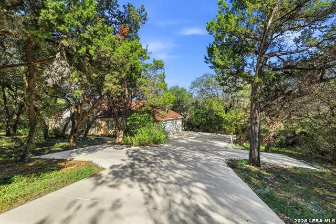
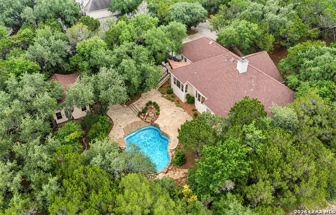
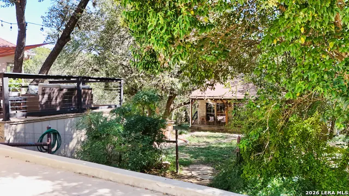
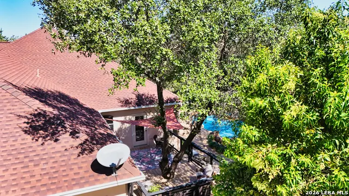
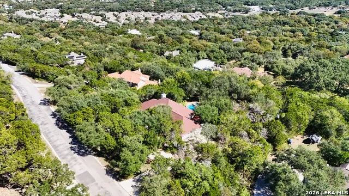
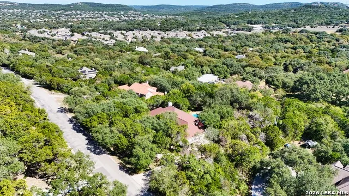
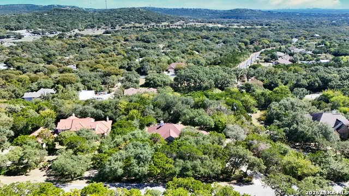
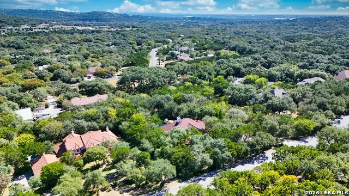
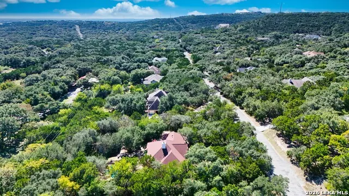
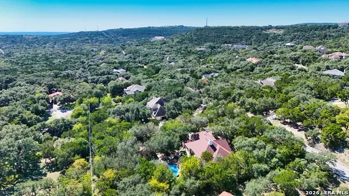
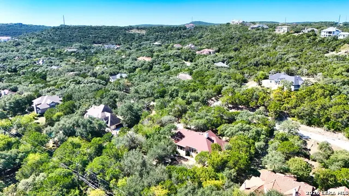
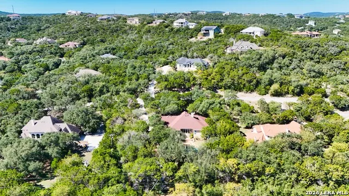
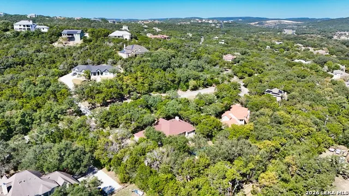
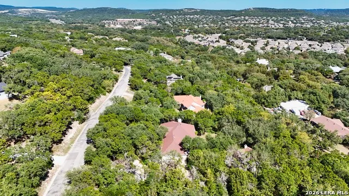
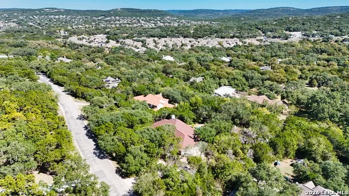
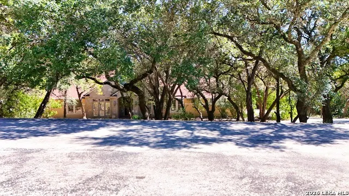
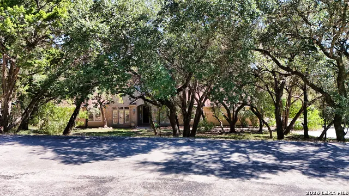
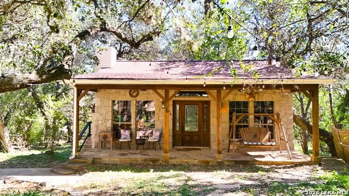
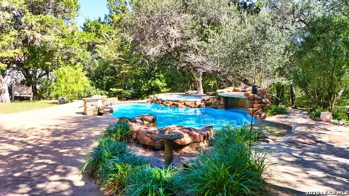
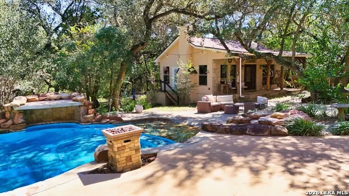
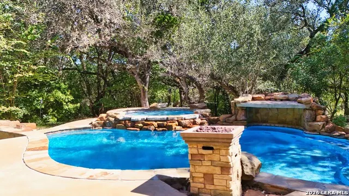
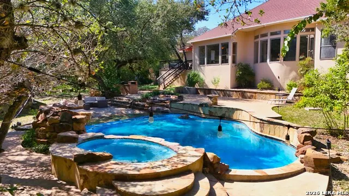
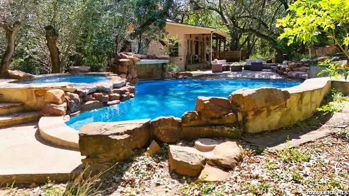
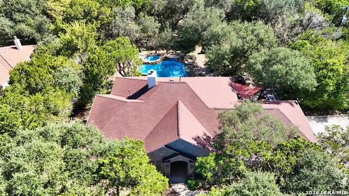
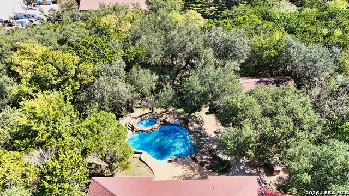
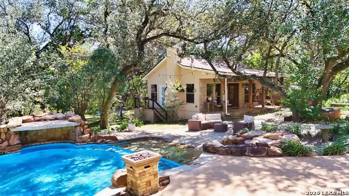
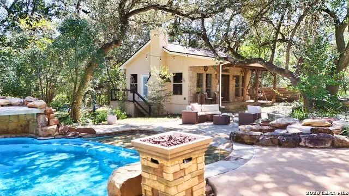
Where Luxury Meets the Hill Country. 15610 Chinquapin is an extraordinary private retreat set on approximately 1.01 acres in the scenic Los Reyes Canyons Gated community of Helotes with a one story 3045 square feet MAIN HOME (4 beds and 2 baths and 1/2 bath) and a 609 square feet GUEST HOME with one bedroom and one bath. Surrounded by mature trees and natural Hill Country beauty, this remarkable property combines elegant indoor living with a spectacular resort-style outdoor experience-and adds the rare luxury of a separate guest house. From the moment you arrive, the setting conveys a sense of privacy and tranquility that is increasingly difficult to find. Lower tax rate. THE RESIDENCE Spanning approximately 3045 square feet, the main residence offers four bedrooms and two-and-a-half baths, with generous spaces designed for both intimate family living and sophisticated entertaining. Architectural details create an unmistakable Hill Country character, including arched ceilings, textured concrete flooring, stone accents, custom built-ins, and abundant natural light. At the heart of the home, an expansive living area welcomes you with a dramatic stone fireplace, custom built-ins, and a striking curved wall of windows overlooking the lush grounds. The result is a seamless connection between the comfort of the interior and the beauty of the surrounding landscape. The gourmet kitchen features beautiful cabinetry, stainless-steel appliances, generous island and counter space, and a welcoming breakfast area-a space equally suited to morning coffee or entertaining guests. The private primary suite provides a peaceful retreat with French doors, tray ceilings, a spacious walk-in closet, and a beautifully appointed bath. Additional living spaces include a formal dining room and dedicated office, providing the flexibility today's discerning homeowner expects. For YOUR PRIVATE RESORT Step outside and the property reveals its most unforgettable feature. The backyard has been transformed into a private resort-style oasis, surrounded by mature trees and natural Hill Country scenery. A sparkling in-ground CUSTOM swimming pool with waterfalls creates a spectacular centerpiece, complemented by a heated spa, expansive stone and patio areas, and an impressive outdoor kitchen and entertaining area. Afternoons spent poolside. Evenings under the stars. Dinner prepared outdoors while friends and family gather nearby. This is outdoor living at its finest-without ever leaving home. The neighborhood has a social committee. THE GUEST HOUSE Few properties offer the flexibility of a true detached guest residence. The approximately 609-square-foot one-bedroom, one-bath guest house includes its own kitchen and private porch, creating an exceptional opportunity for guests, extended family, a private retreat, or flexible additional living space. Whether hosting visitors for the weekend or creating a private space for someone special, this separate residence adds a level of versatility rarely found in the market. SPACE. PRIVACY. POSSIBILITY. With approximately one acre of land, a three-car garage with additional driveway parking, mature landscaping, and exceptional outdoor amenities, 15610 Chinquapin offers something increasingly rare: Room to breathe without giving up convenience. The property provides the privacy of a Hill Country estate while remaining conveniently positioned for everything Helotes and San Antonio have to offer. THE LIFESTYLE YOU'VE BEEN WAITING FOR Wake up surrounded by trees and feeling like you are on vacation!
| Elementary School | Middle School | High School |
|---|---|---|
| Los Reyes Elementary School | Hector Garcia Middle School | O'Connor High School |
| Price History | |
|---|---|
| 10/18/2026 | Listed $845,000 |
General Features
| Living Area | 3654 |
|---|---|
| Construction | Pre-Owned |
| Heating | Central,2 Units |
| Cooling | Two Central |
| Half Baths | 1 |
| Bathrooms | 4 |
| HOA Fee | 212.3 |
| Subdivision | LOS REYES CANYONS |
| Builder | Monticello Custom |
| Class | Single Residential |
| Type | Single Family Detached |
| Style | One Story,Ranch,Traditional,Texas Hill Country |
| Roof | Composition |
| HOA Mandatory | Mandatory |
| Status | Active |
| HOA Frequency | Quarterly |
| Attached Garage | Yes |
| HOA Name | LOS REYES CANYONS |
| Neighborhood Amenities | Controlled Access |
| Multiple HOA | No |
| Area | 0105 |
| Year Built | 1999 |
| High School | O'Connor |
| School District | Northside |
| Proposed Terms | Conventional,FHA,VA,Cash |
| Elementary School | Los Reyes |
| Middle School | Hector Garcia |
| Legal Description | Cb 4522A Blk 1 Lot 1037 (Los Reyes Canyons Ut-5 Pud) |
| Potential Short Sale | No |
| Taxes | 16495 |
Interior Features
| Kitchen Length | 15 |
|---|---|
| Kitchen Width | 14 |
| Total Bedrooms | 5 |
| Full Baths | 3 |
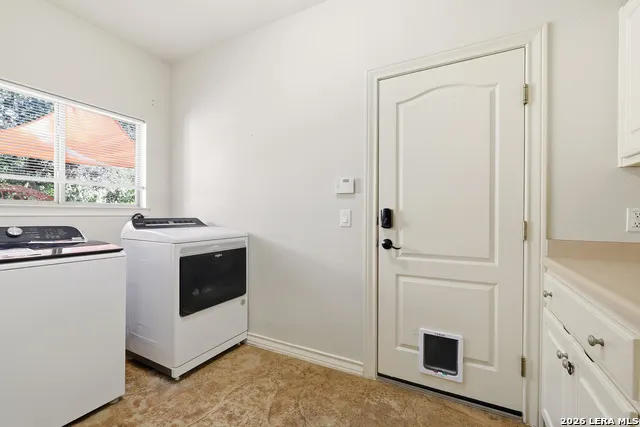
| Interior Features | Two Living Area,Separate Dining Room,Eat-In Kitchen,Two Eating Areas,Island Kitchen,Breakfast Bar,Walk-In Pantry,Study/Library,Utility Room Inside,1st Floor Lvl/No Steps,High Ceilings,Open Floor Plan |
| Stories | 1 |
| Dining Room Length | 14 |
| Dining Room Width | 12 |
| Breakfast Room Length | 15 |
| Breakfast Room Width | 10 |
| Flooring | Ceramic Tile,Stained Concrete,Stone |
| Living Room Width | 15 |
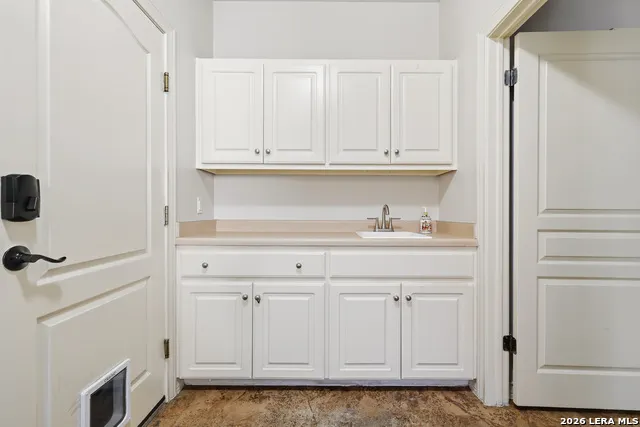
| Utility Room Length | 13 |
| Utility Room Width | 6 |
| Heating Fuel | Electric,Natural Gas |
| # of Fireplaces | 2 |
| Bedroom2 Width | 12 |
| Bedroom3 Length | 13 |
| Bedroom3 Width | 11 |
| Bedroom4 Length | 11 |
| Bedroom4 Width | 11 |
| Bedroom5 Length | 11 |
| Bedroom5 Width | 11 |
| Entry Room Length | 8 |
| Entry Room Width | 6 |
| Living Room Length | 24 |
| Study/Office Length | 14 |
| Study/Office Width | 12 |
| WINDOW COVERINGS | Some Remain |
Exterior Features
| Exterior | 4 Sides Masonry,Stone/Rock,Stucco |
|---|---|
| Foundation | Slab |
| Pool (Y/N) | Yes |
| Exterior Features | Patio Slab,Covered Patio,Bar-B-Que Pit/Grill,Gas Grill,Deck/Balcony,Chain Link Fence,Double Pane Windows,Special Yard Lighting,Mature Trees,Detached Quarters,Additional Dwelling |
| Pool | In Ground Pool,AdjoiningPool/Spa,Hot Tub,Pool is Heated |
| Lot Size | 1.01 |
| Water/Sewer | Water System,Septic |
| Inclusions | Ceiling Fans,Chandelier,Washer Connection,Dryer Connection,Cook Top,Built-In Oven,Self-Cleaning Oven,Microwave Oven,Gas Cooking,Disposal,Dishwasher,Ice Maker Connection,Water Softener (owned),Smoke A |
| Garage Parking | Three Car Garage,Attached,Side Entry,Oversized |
Amenities
- Foreclosure
- Views
- Short Sale
- New Construction
- Adult 55+
- Lease To Own
- No HOA Fees
- Furnished
- Primary On Main
- Air Conditioning
- Seller Finance
- Green
- Fixer Upper
- Horse
- Golf
- Fireplace
- Deck
- Garage
- Basement
- Pool
Property vs Single Family Average in 78023
Price
Taxes
Year Built
Visits
 Austin Board of REALTORS® Copyright ©2026 All rights reserved.
 Information provided courtesy of LERA MLS. IDX information is provided exclusively for consumers' personal, non-commercial use and may not be used for any purpose other than to identify prospective properties consumers may be interested in purchasing. Information is believed to be accurate but not guaranteed. Provided courtesy of LERA MLS. Copyright 2026 LERA MLS, All Rights Reserved. Data last updated November 8, 2026 6:13 PM UTC
 South Texas MLS, LLC. All information deemed reliable but not guaranteed. All properties are subject to prior sale, change or withdrawal. Neither listing broker(s) or information provider(s) shall be responsible for any typographical errors, misinformation, misprints and shall be held totally harmless. Listing(s) information is provided for consumer's personal, non-commercial use and may not be used for any purpose other than to identify prospective properties consumers may be interested in purchasing.
