
Views

Address
3660 Oma Dr, China Grove, TX
Price
$ 479,583
Property Attributes
- MLS#2019957
- TypeSingle Family
- Listing Status Active
- CountyBEXAR
- CityChina Grove
- Area2001
- NeighborhoodCity Of China Groveec
- Zip78263
- StyleOne Story
- Year Built1960
- Taxes$ 6329
- Price$ 479,583
- Bedrooms4
- Full Bathrooms2
- Half Bathrooms0
- Sqr Footage2879
- Lot Size2.09 Acres
Data Source:
LERA MLS
Property Description
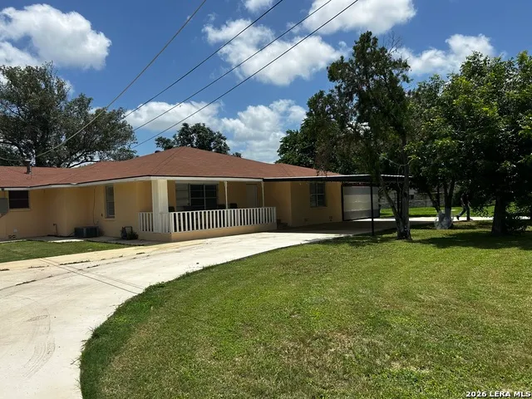
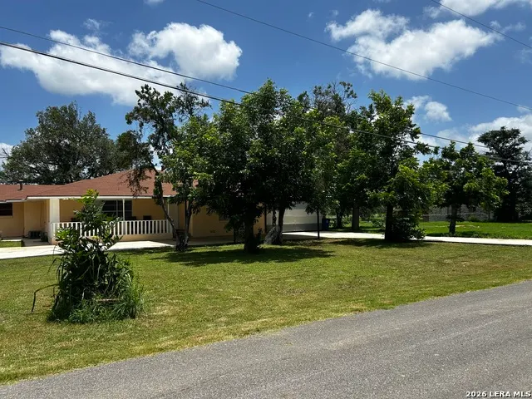
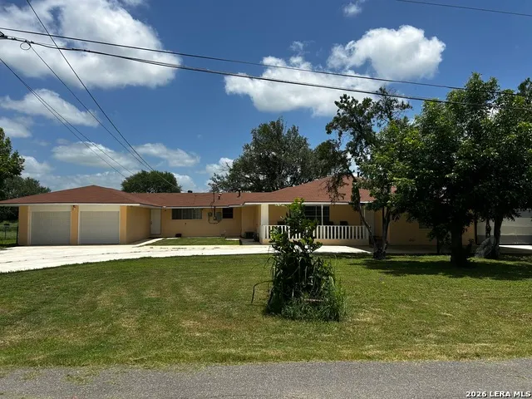
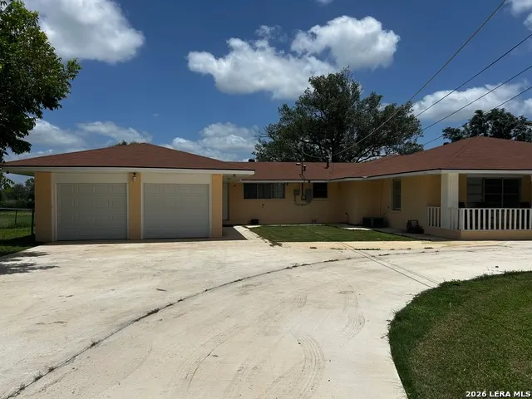
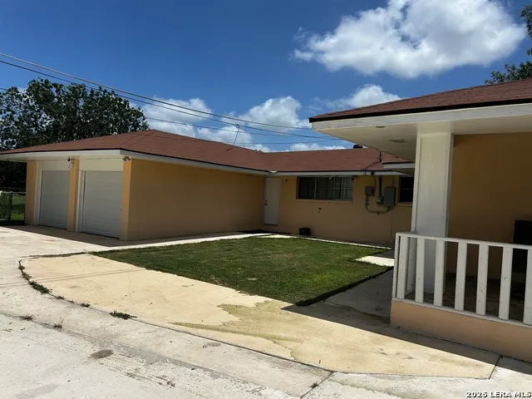
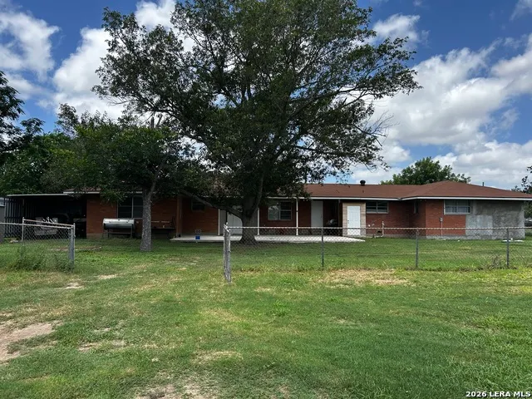
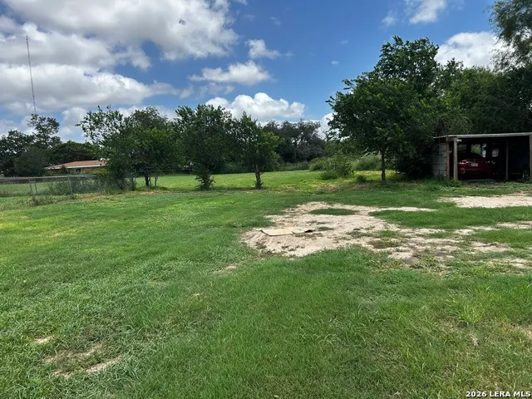
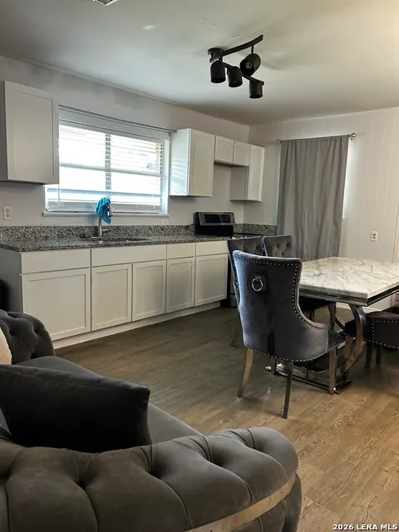
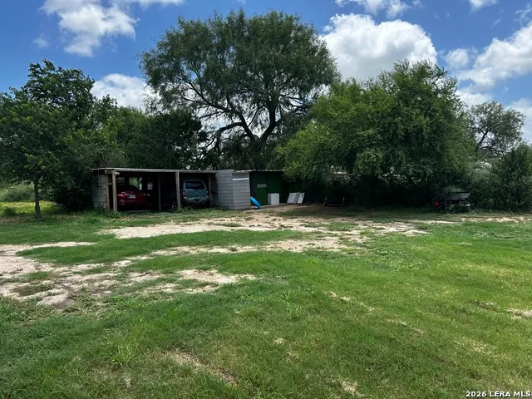
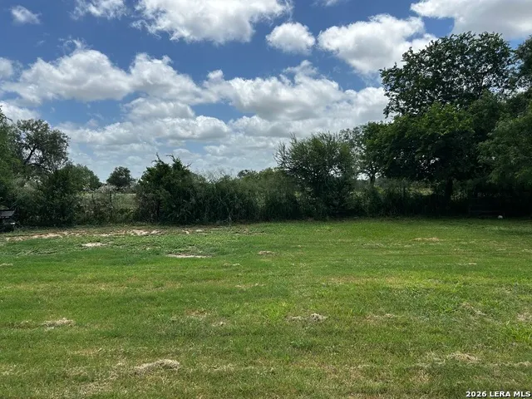
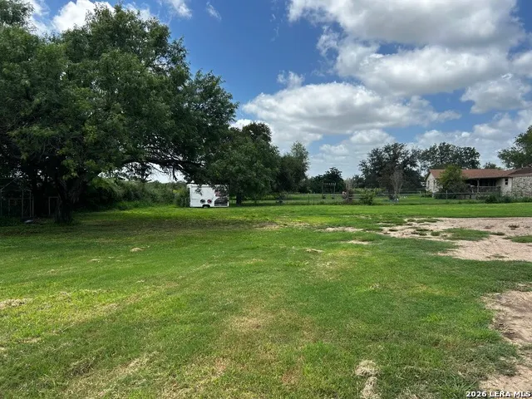
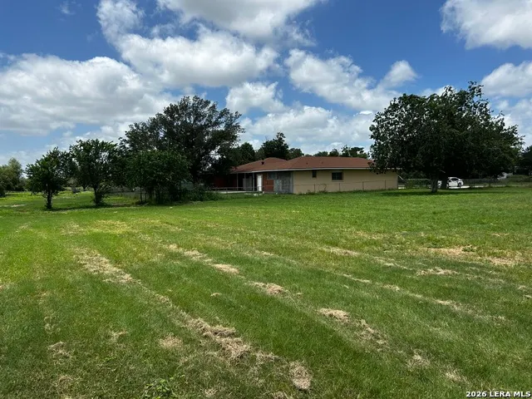
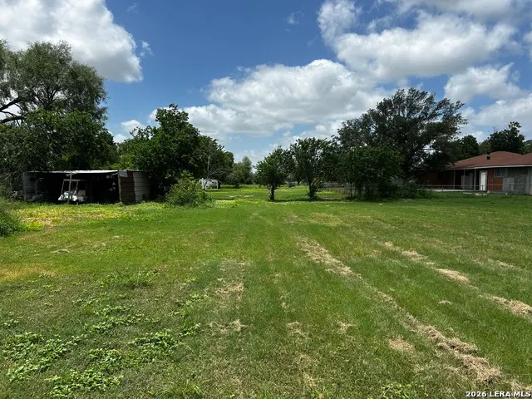
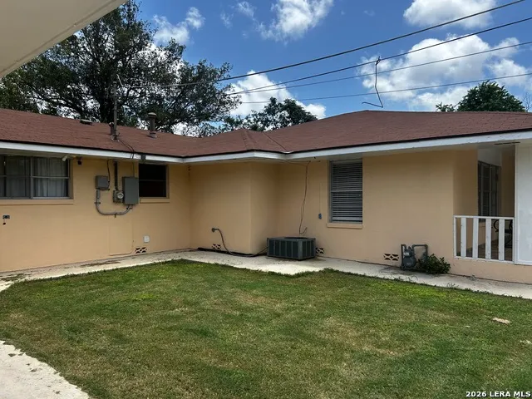
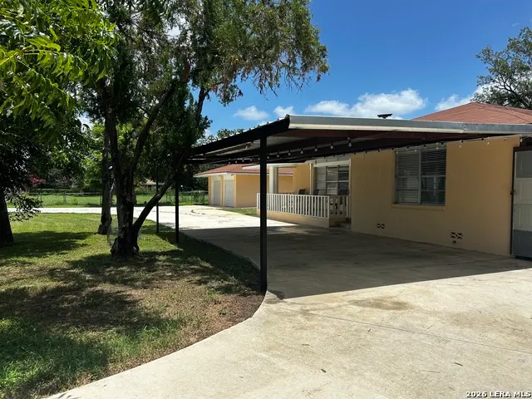
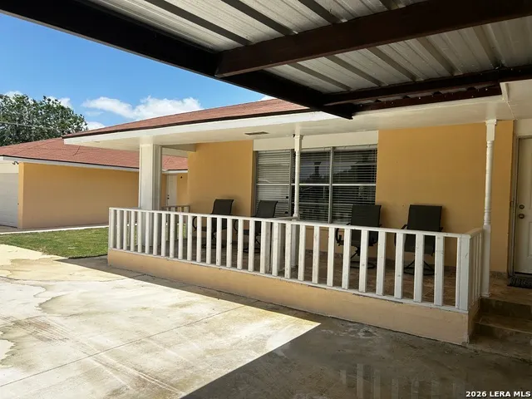
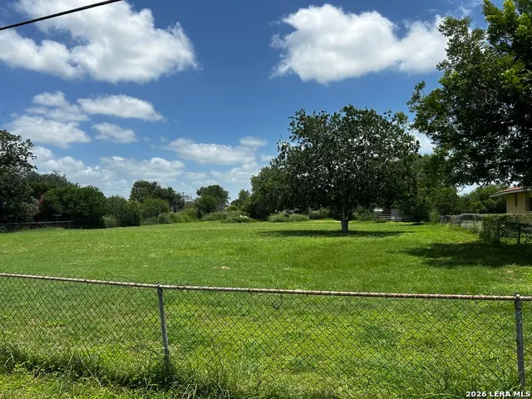
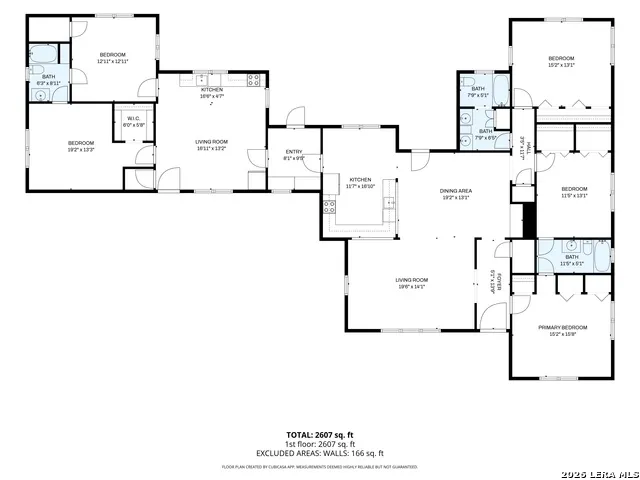
Two Kitchens, Five Bedrooms, and 2.2 Acres in China Grove. Discover space and a flexible layout at 3660 Oma Dr in China Grove. Situated on approximately 2.2 acres, this brick home features five bedrooms, three full bathrooms, two kitchens, and two living areas. Built in 1960, the home offers a distinctive floor plan with living spaces in separate portions of the residence. A shared bathroom connects two bedrooms, adding convenience to the layout. The expansive lot provides open outdoor space to complement the home's interior. With its acreage, two kitchens, and multiple living areas, this property offers a unique combination of features in China Grove.
| Elementary School | Middle School | High School |
|---|---|---|
| Oak Crest Elementary | East Central Middle School | East Central High School |
| Price History | |
|---|---|
| 9/29/2026 | Listed $479,583 |
General Features
| Living Area | 2879 |
|---|---|
| Construction | Pre-Owned |
| Heating | Heat Pump |
| Cooling | One Central |
| Bathrooms | 2 |
| Subdivision | CITY OF CHINA GROVEEC |
| Builder | Unknown |
| Class | Single Residential |
| Type | Single Family Detached |
| Style | One Story |
| Roof | Composition |
| HOA Mandatory | None |
| Status | Active |
| Attached Garage | No |
| Neighborhood Amenities | None |
| Area | 2001 |
| Year Built | 1960 |
| High School | East Central |
| School District | East Central I.S.D |
| Proposed Terms | Conventional,FHA,VA,Cash |
| Elementary School | Oak Crest Elementary |
| Middle School | East Central |
| Legal Description | Cb 5134 P-20 Tr-4 |
| Taxes | 6329.99 |
Interior Features
| Kitchen Length | 11 |
|---|---|
| Kitchen Width | 9 |
| Total Bedrooms | 4 |
| Full Baths | 2 |
| Interior Features | Two Living Area,Liv/Din Combo,Two Eating Areas,Utility Room Inside,Secondary Bedroom Down,1st Floor Lvl/No Steps,Open Floor Plan,All Bedrooms Downstairs,Laundry in Closet,Laundry Main Level,Laundry R |
| Stories | 1 |
| Dining Room Length | 7 |
| Dining Room Width | 9 |
| Breakfast Room Length | 11 |
| Breakfast Room Width | 8 |
| Flooring | Laminate |
| Living Room Width | 13 |
| Utility Room Length | 9 |
| Utility Room Width | 7 |
| Heating Fuel | Electric |
| Bedroom2 Width | 14 |
| Bedroom3 Length | 16 |
| Bedroom3 Width | 14 |
| Bedroom4 Length | 14 |
| Bedroom4 Width | 12 |
| Entry Room Length | 11 |
| Entry Room Width | 4 |
| Family Room Length | 18 |
| Living Room Length | 21 |
| WINDOW COVERINGS | None Remain |
Exterior Features
| Exterior | 3 Sides Masonry |
|---|---|
| Pool (Y/N) | No |
| Exterior Features | Covered Patio,Deck/Balcony,Mature Trees |
| Lot Dimensions | Oversized |
| Pool | None |
| Lot Size | 2.09 |
| Water/Sewer | Water System,Septic,Aerobic Septic |
| Lot Description | Bluff View |
| Inclusions | Chandelier,Washer Connection,Dryer Connection,Self-Cleaning Oven,Stove/Range,Disposal,Ice Maker Connection,Smoke Alarm,Gas Water Heater,City Garbage service |
| Lot Improvements | Street Paved,City Street |
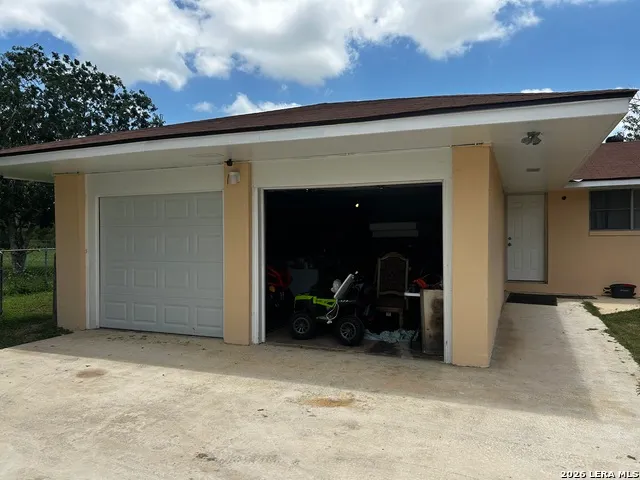
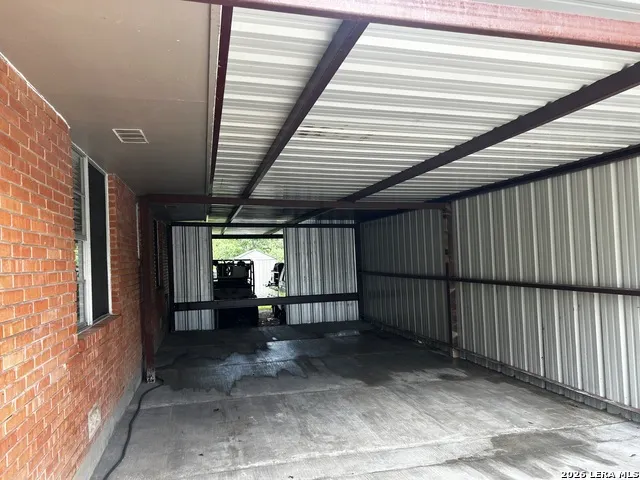
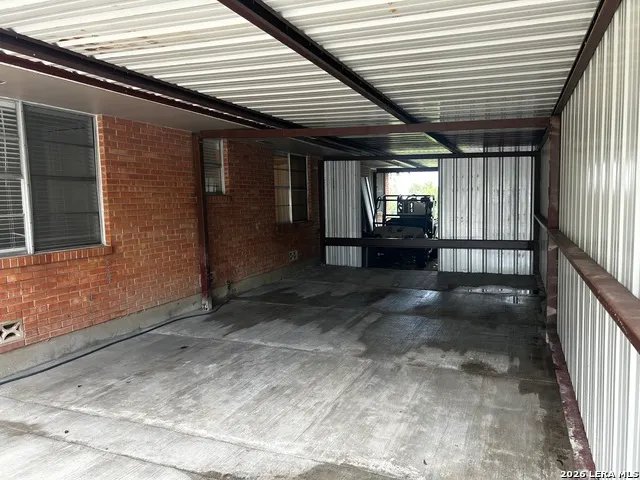
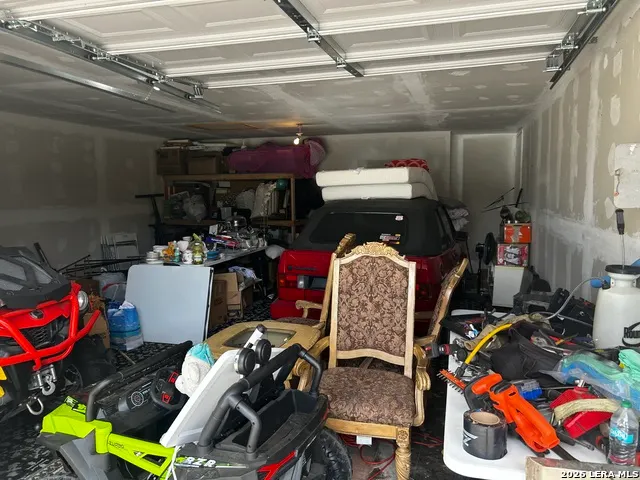
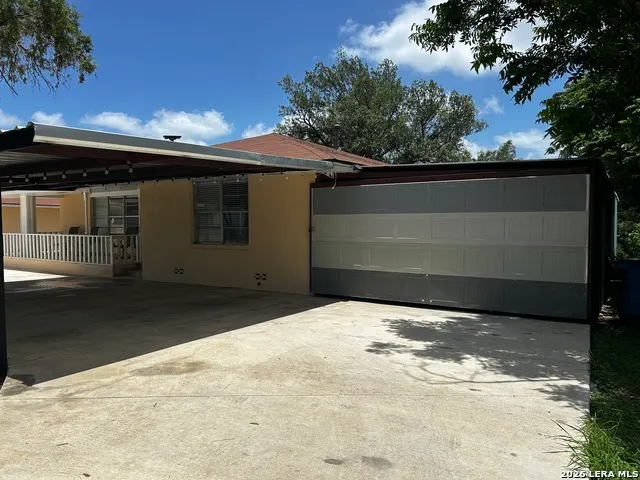
| Garage Parking | Two Car Garage,None/Not Applicable |
Amenities
- Foreclosure
- Views
- Short Sale
- New Construction
- Adult 55+
- Lease To Own
- No HOA Fees
- Furnished
- Primary On Main
- Air Conditioning
- Seller Finance
- Green
- Fixer Upper
- Horse
- Golf
- Fireplace
- Deck
- Garage
- Basement
- Pool
Property vs Single Family Average in 78263
Price
Taxes
Year Built
Visits
 Austin Board of REALTORS® Copyright ©2026 All rights reserved.
 Information provided courtesy of LERA MLS. IDX information is provided exclusively for consumers' personal, non-commercial use and may not be used for any purpose other than to identify prospective properties consumers may be interested in purchasing. Information is believed to be accurate but not guaranteed. Provided courtesy of LERA MLS. Copyright 2026 LERA MLS, All Rights Reserved. Data last updated November 8, 2026 6:13 PM UTC
 South Texas MLS, LLC. All information deemed reliable but not guaranteed. All properties are subject to prior sale, change or withdrawal. Neither listing broker(s) or information provider(s) shall be responsible for any typographical errors, misinformation, misprints and shall be held totally harmless. Listing(s) information is provided for consumer's personal, non-commercial use and may not be used for any purpose other than to identify prospective properties consumers may be interested in purchasing.
