
Views - Primary on Main











Address
101 Flint Rock Trl, Spicewood, TX
Price
$ 1,199,500
Property Attributes
- MLS#9315095
- TypeSingle Family
- Listing Status Active
- CountyBURNET
- CitySpicewood
- AreaLW
- NeighborhoodDouble Horn
- Zip78669
- StyleSingle Family Residence
- Year Built2005
- Taxes$ 16640
- Price$ 1,199,500
- Bedrooms3
- Full Bathrooms4
- Half Bathrooms0
- Sqr Footage3733
- Lot Size6.03 Acres
Data Source:
Austin Board of REALTORS® (ABOR) as distributed by MLS GRID
Property Description
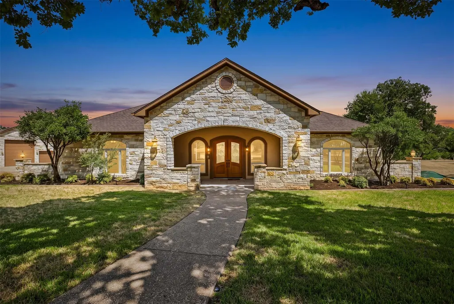
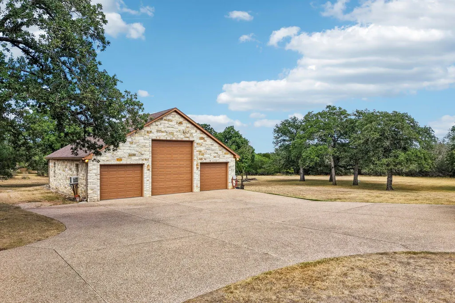
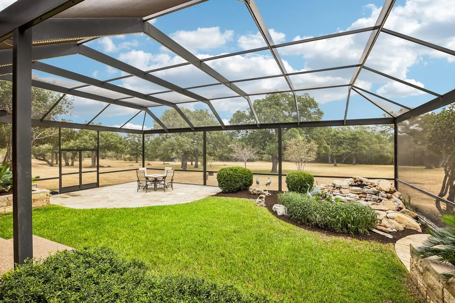
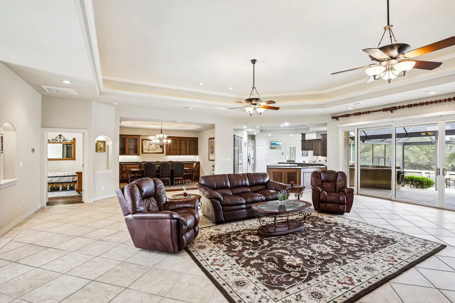
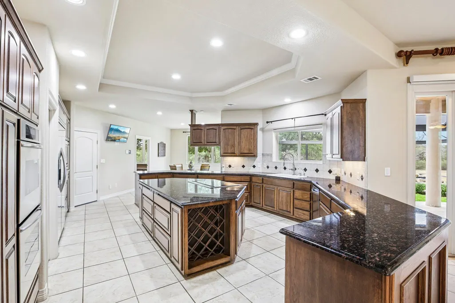
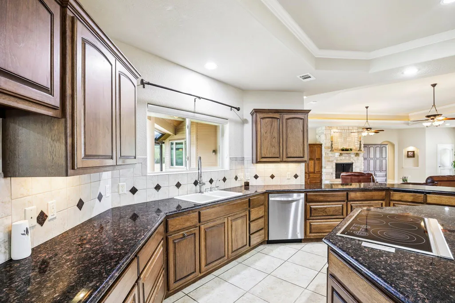
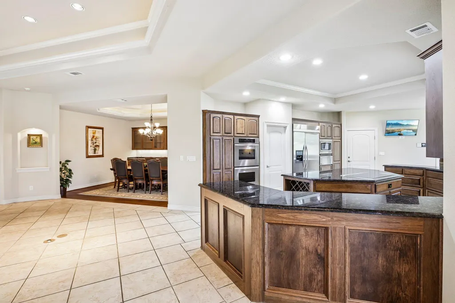
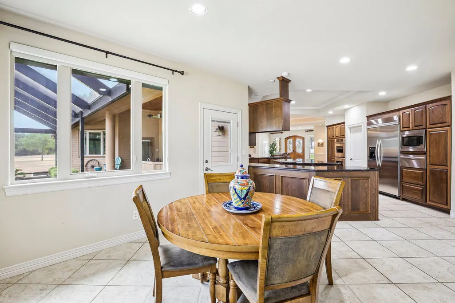
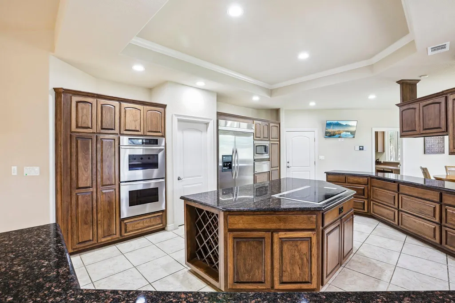
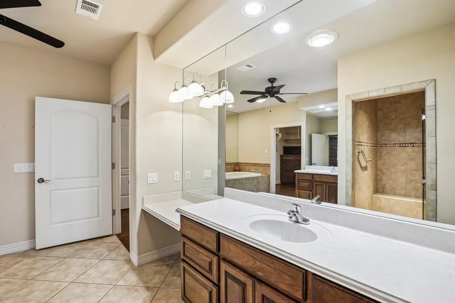
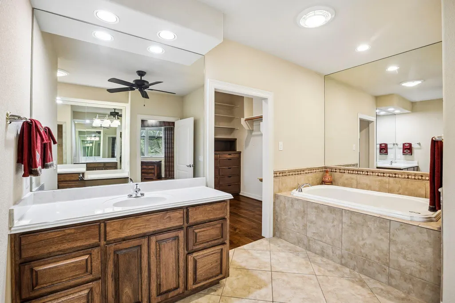
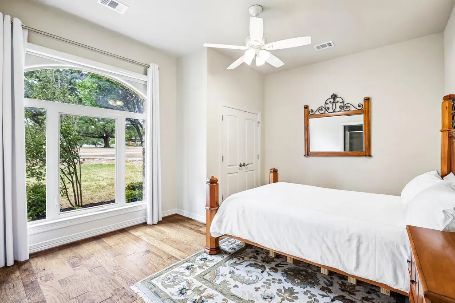
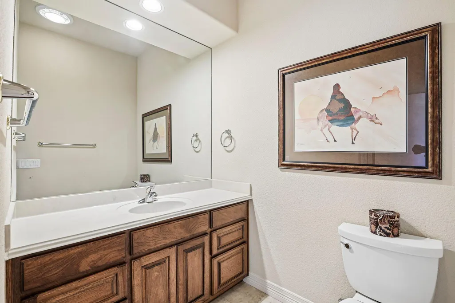
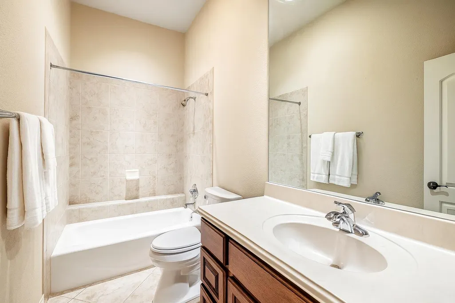
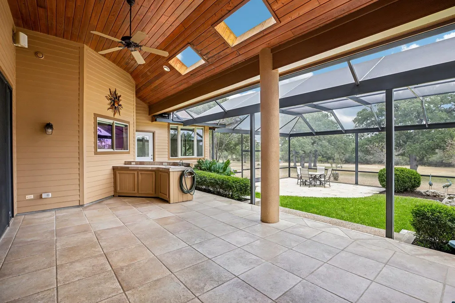
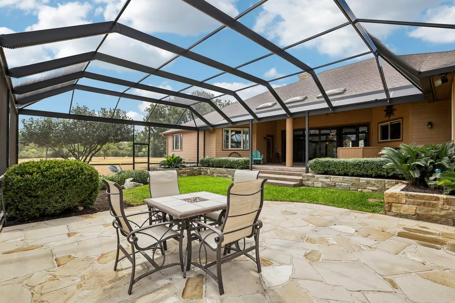
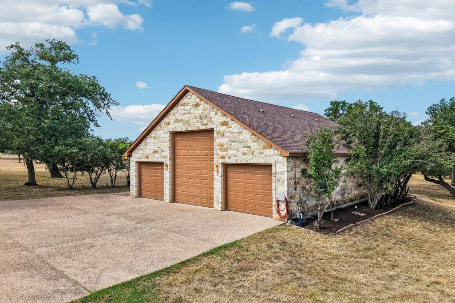
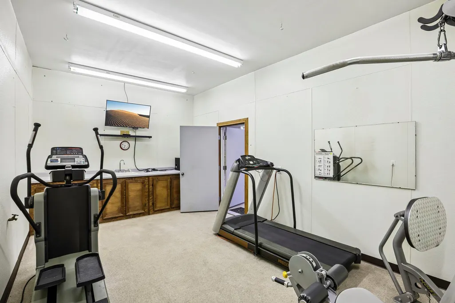
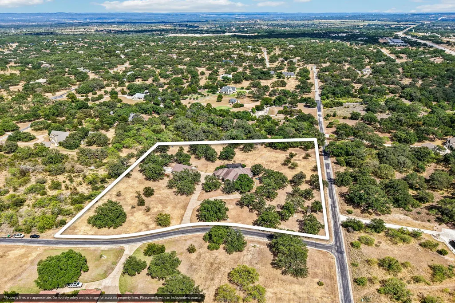
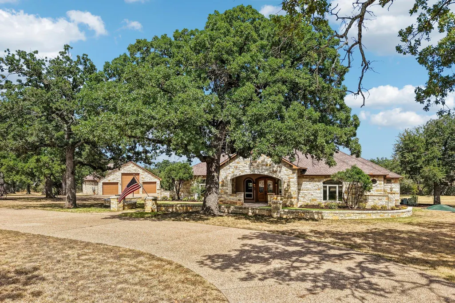
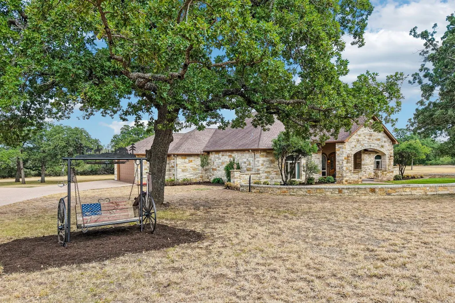
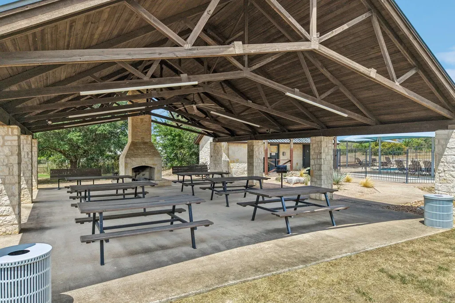
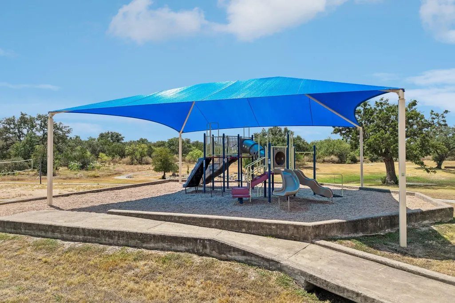
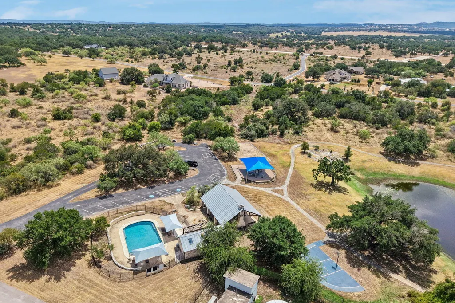
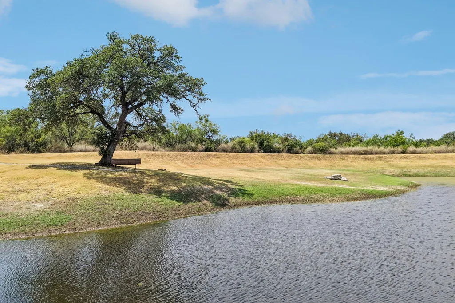
Six private acres inside the gated Double Horn Creek community set the tone for this single-story custom home in Spicewood, where over 75 legacy oak trees frame a corner lot with room to breathe. The 3,733-square-foot layout delivers three bedrooms, four bathrooms, and two dedicated home offices, ideal for buyers who work from home or need flexible space for hobbies and guests. A covered front porch introduces the entry, opening into a foyer that flows toward a formal dining room and a separate breakfast nook, giving options for both everyday meals and entertaining. The gourmet kitchen anchors daily life with a large island, custom hickory cabinetry, and dedicated wine storage, warming oven, opening to the living room built for gathering. The primary suite includes its own private office and an oversized walk-in closet, while a full laundry room adds everyday convenience. Step outside to a screened lanai, complete with custom evening lighting, a stone fountain, cascading waterfall, and outdoor bar, an entertaining space built to use year-round. Geothermal heating and cooling paired with foam attic insulation keep utility costs efficient across every season. A large detached workshop and RV garage round out the property, complete with a walk-in freezer with commercial AC (currently used as an exercise room) and a full bathroom—an uncommon setup for buyers who need space for vehicles, projects, and plenty of storage. 82'-85' waterwell for landscape irrigation. Double Horn Creek residents enjoy a private, gated setting near the headwaters of Double Horn Creek, with a community pool, playground, and walking trails just minutes from home. The location keeps Lake Travis, several state parks, and the shopping and dining of Bee Cave and Marble Falls within easy reach, all within the Marble Falls Independent School District.
| Elementary School | Middle School | High School |
|---|---|---|
| Spicewood (Marble Falls ISD) Elementary School | Marble Falls Middle School | Marble Falls High School |
| Price History | |
|---|---|
| 9/14/2026 | Listed $1,199,500 |
General Features
| Living Area | 3733 |
|---|---|
| Sewer | Septic Tank |
| Heating | Central,Fireplace(s) |
| Cooling | Ceiling Fan(s),Central Air |
| Utilities | Electricity Available,Sewer Available,Underground Utilities,Water Available |
| Roof | Composition |
| Appliances | Built-In Oven(s),Dishwasher,Down Draft,Electric Cooktop,Microwave,Double Oven,Stainless Steel Appliance(s),Electric Water Heater,Tankless Water Heater,Water Purifier Owned |
| HOA Fee | 1008 |
| Garage Spaces | 7 |
| Association Fee Includes | Common Area Maintenance,Maintenance Grounds,Security |
| Patio/Porch Features | Covered,Front Porch,Patio,Porch,Rear Porch,Screened |
| Pool Features | None |
| Security Features | Fire Alarm,Security Lights,Security System Owned |
| Construction Materials | Masonry – Partial,HardiPlank Type,Stone Veneer |
| Year Built | 2005 |
| View | Hill Country,Neighborhood,Trees/Woods |
| Levels | One |
| Property Subtype | Single Family Residence |
| Tax Year | 2026 |
| Waterfront Features | None |
| Community Features | Clubhouse,Gated,Park,Playground,Pool,Sidewalks |
| Accessibility | Customized Wheelchair Accessible,Accessible Doors,See Remarks |
| Assoc Fee Paid Per | Annually |
| County | Burnet |
| New Construction | No |
| Property Type | Residential |
| HOA | Yes |
| Energy Efficient | None |
| Subdivision Name | Double Horn |
| Facing Direction | West |
| Green Sustainability | None |
| Other Structures | RV/Boat Storage |
| Full Baths | 4 |
| Status | Active |
| Directions | From Hill Country Galleria,head west on Hwy 71 for approximately 20 minutes. Turn right onto Vista View (look for the Double Horn entrance sign) and proceed through the gate. Turn left onto Southeas |
| High School | Marble Falls |
| City | Spicewood |
| Disclosures | Seller Disclosure |
| Association Name | Double Horn Creek HOA |
| MLS Area | LW |
| Lot Size Square Feet | 262666.8 |
| Spa Features | None |
| Elementary School | Spicewood (Marble Falls ISD) |
| Tax Annual Amount | 16640.15 |
| Middle/Junior High School | Marble Falls |
| Property Condition | Resale |
| Virtual Tour | https://www.zillow.com/view-imx/37140adb-ff3e-459a-acc7-b6162180ad11?wl=true&setAttribution=mls&initialViewType=pano |
| Standard Status | Active |
| Year Built Source | Public Records |
| Tax Assessed Value | 1083070 |
| Virtual Tour | https://www.zillow.com/view-imx/37140adb-ff3e-459a-acc7-b6162180ad11?initialViewType=pano |
Interior Features
| Interior Amenities | See Remarks,Breakfast Bar,Built-in Features,Ceiling Fan(s),Coffered Ceiling(s),Tray Ceiling(s),Chandelier,Granite Counters,Crown Molding,Double Vanity,Eat-in Kitchen,Entrance Foyer,In-Law Floorplan,K |
|---|---|
| Flooring | Carpet,Tile,Wood |
| Total Fireplaces | 1 |
| Fireplace Features | Great Room,Stone,Wood Burning |
| Window Features | Blinds,Drapes,Screens,Skylight(s) |
| Total Bedrooms | 3 |
| Main Level Bedrooms | 3 |
| LivingAreaSource | Public Records |
| Total Baths | 4 |
Exterior Features
| Exterior Amenities | Exterior Steps,Gutters Full,RV Hookup |
|---|---|
| Fencing | Front Yard,Stone |
| Parking Features | Attached,Concrete,Detached,Driveway,Garage,Garage Door Opener,Golf Cart Garage,Oversized,RV Garage,Workshop in Garage |
| Lot Features | Level,Public Maintained Road,Sprinkler - Automatic,Trees-Heavy,Trees-Large (Over 40 Ft),Many Trees,Trees-Medium (20 Ft - 40 Ft) |
| Water Source | Private,Well |
| Total Parking | 12 |
| Foundation Details | Slab |
| Lot Size Acres | 6.03 |
| Waterfront Y/N | No |
| Covered Spaces | 7 |
| Horse Y/N | No |
| Horse Amenities | None |
Amenities
- Foreclosure
- Views
- Short Sale
- New Construction
- Adult 55+
- Lease To Own
- No HOA Fees
- Furnished
- Primary On Main
- Air Conditioning
- Seller Finance
- Green
- Fixer Upper
- Horse
- Golf
- Fireplace
- Deck
- Garage
- Basement
- Pool
Property vs Single Family Average in 78669
Price
Taxes
Year Built
Visits
 Austin Board of REALTORS® Copyright ©2026 All rights reserved.
 Information provided courtesy of LERA MLS. IDX information is provided exclusively for consumers' personal, non-commercial use and may not be used for any purpose other than to identify prospective properties consumers may be interested in purchasing. Information is believed to be accurate but not guaranteed. Provided courtesy of LERA MLS. Copyright 2026 LERA MLS, All Rights Reserved. Data last updated September 21, 2026 11:37 PM UTC
 South Texas MLS, LLC. All information deemed reliable but not guaranteed. All properties are subject to prior sale, change or withdrawal. Neither listing broker(s) or information provider(s) shall be responsible for any typographical errors, misinformation, misprints and shall be held totally harmless. Listing(s) information is provided for consumer's personal, non-commercial use and may not be used for any purpose other than to identify prospective properties consumers may be interested in purchasing.
