
Primary on Main
Address
5912 Corrine Ln, Austin, TX
Price
$ 395,000
Property Attributes
- MLS#8841830
- TypeSingle Family
- Listing Status Active
- CountyTRAVIS
- CityAustin
- AreaSC
- NeighborhoodGoodnight Ranch Ph 1 Sec 2
- Zip78747
- StyleSingle Family Residence
- Year Built2017
- Taxes$ 7850
- Price$ 395,000
- Bedrooms3
- Full Bathrooms3
- Half Bathrooms0
- Sqr Footage1533
- Lot Size0.1004 Acres
Data Source:
Austin Board of REALTORS® (ABOR) as distributed by MLS GRID
Property Description
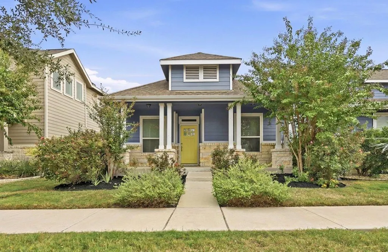
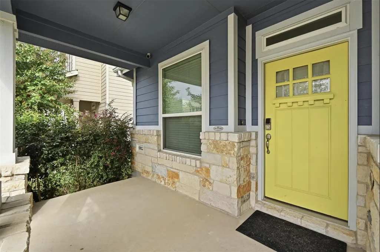
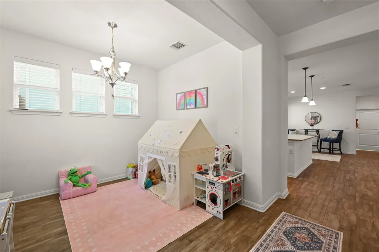
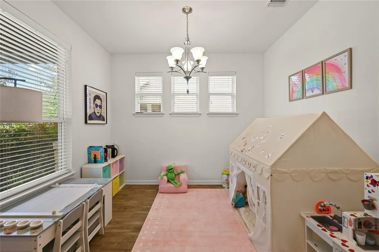
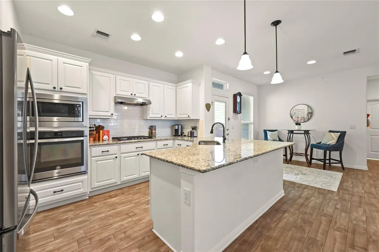
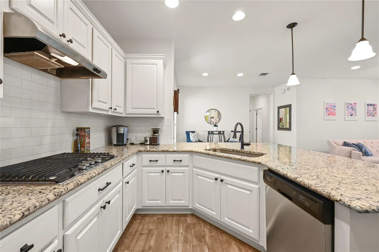
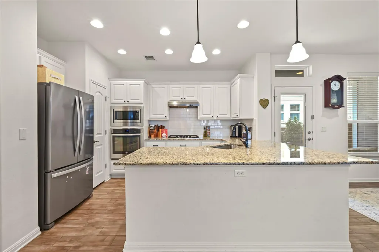
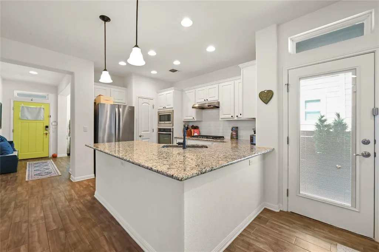
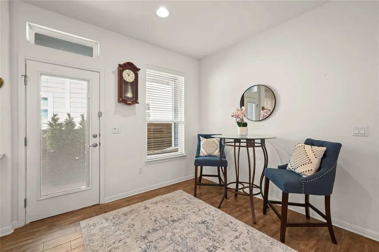
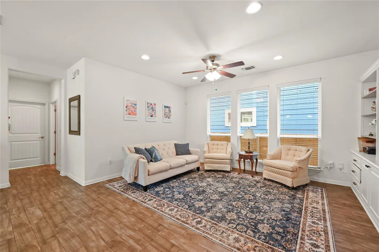
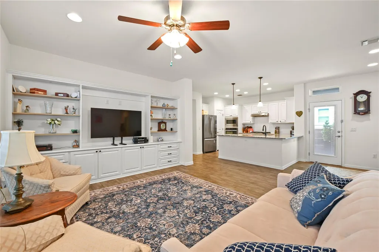
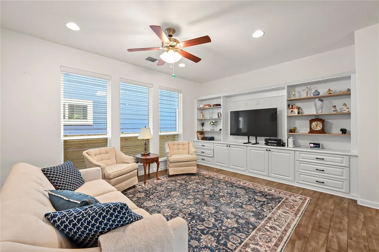
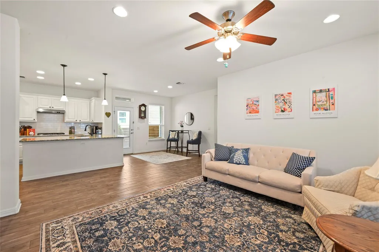
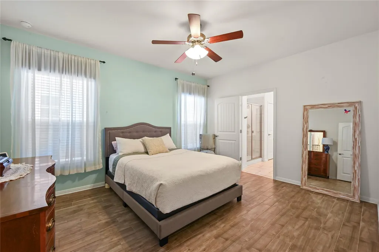
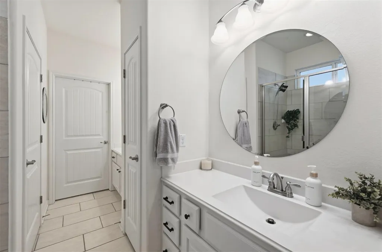
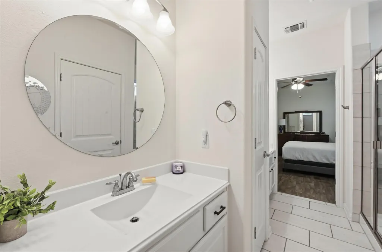
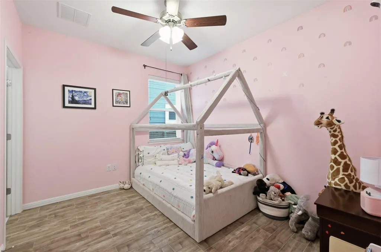
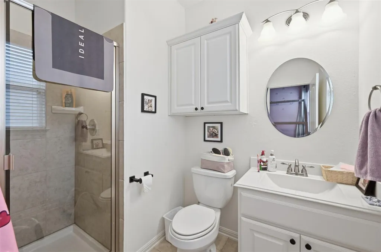
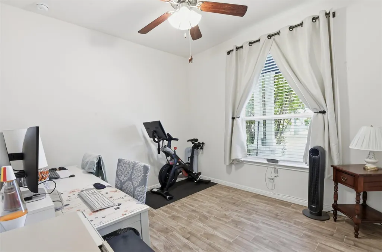
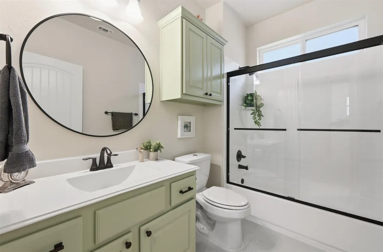
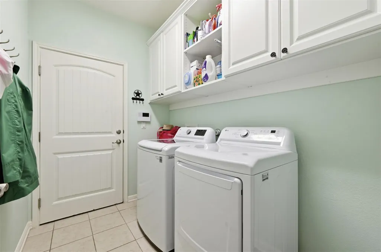
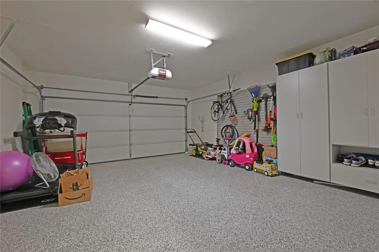
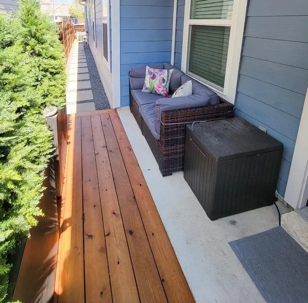
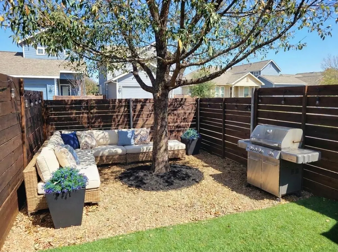
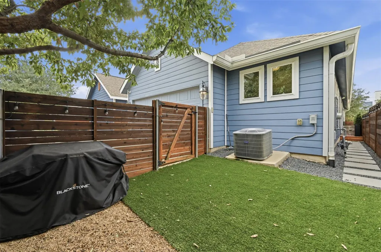
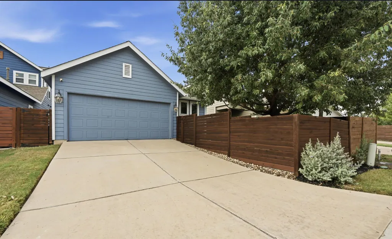
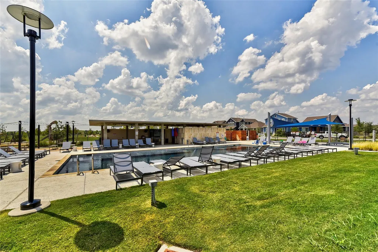
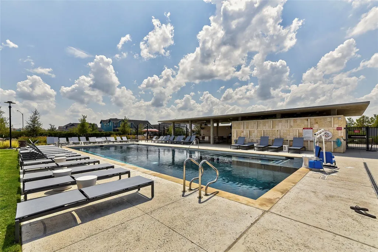
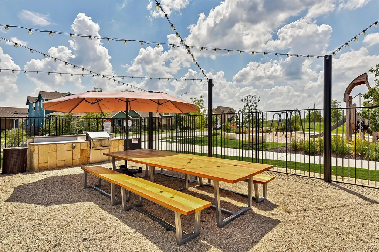
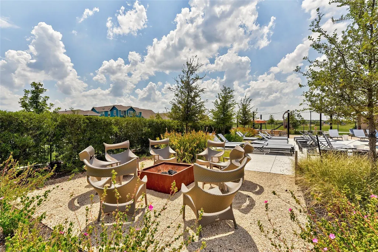
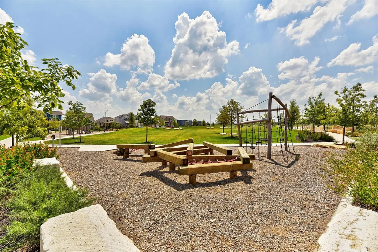
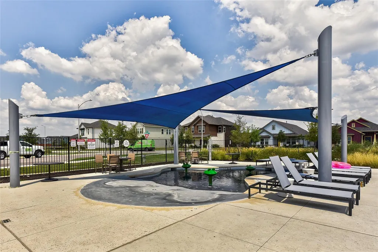
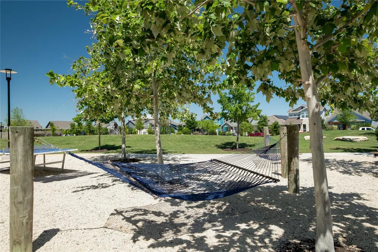
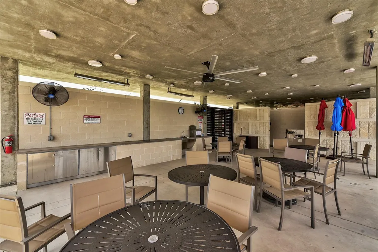
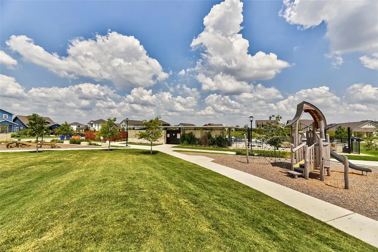
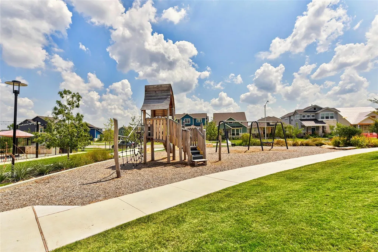
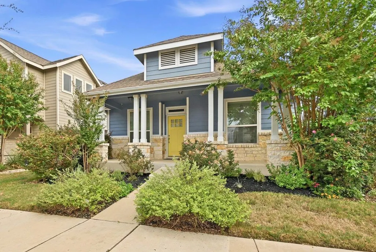
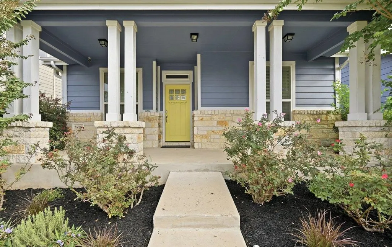
Beautifully upgraded single-story home in South Austin's Goodnight Ranch, a vibrant master-planned community with resort-style amenities. Inside, a thoughtfully designed layout gives every bedroom its own full bath — a setup that works beautifully for guests or multigenerational living. The single-story design creates a comfortable separation between living, sleeping, and guest spaces, with no stairs to navigate. From the huge covered front porch, step inside to wood-look tile floors and an open living space anchored by a custom built-in entertainment center that adds warmth and character. Upgraded Lutron smart lighting throughout lets you set just the right mood in every room. The kitchen has granite counters and stainless steel appliances with a breakfast bar offering seating that opens to the family room — easy for cooking and visiting with guests or catching up on your favorite show. Thoughtful touches like a concealed trash bin and extra storage keep the kitchen clean and organized. A versatile flex room adds even more options, easily serving as a second living area, study, or playroom. An oversized laundry room offers additional storage with built-in shelves and cabinets, and the rear-entry garage is wonderfully organized with built-in cabinets and wall-mounted storage — ready for hobbies and seasonal gear. Out back, a pathway leads to a landscaped yard with a sitting area, string lights, and artificial turf for a low-maintenance space made for morning coffee or evening unwinding. Newer gutters with leaf guards and sprinkler system add practical peace of mind. Goodnight Ranch puts Austin's downtown within convenient reach while keeping you in a price range that's tough to match that close in. Residents enjoy a community pool, playscapes, multiple parks, and community ponds. A trail system winds through native landscaping, with access open space inside the community. It's a tight-nit community that feels like home the moment you arrive!
| Elementary School | Middle School | High School |
|---|---|---|
| Blazier Elementary School | Mendez Middle School | Akins High School |
| Price History | |
|---|---|
| 11/5/2026 | Listed $395,000 |
General Features
| Living Area | 1533 |
|---|---|
| Sewer | Public Sewer |
| Heating | Central |
| Cooling | Ceiling Fan(s),Central Air |
| Utilities | Electricity Connected,High Speed Internet,Natural Gas Connected,Sewer Connected,Water Connected |
| Roof | Composition,Shingle |
| Appliances | Built-In Oven(s),Cooktop,Dishwasher,Disposal,Microwave |
| HOA Fee | 40 |
| Garage Spaces | 2 |
| Association Fee Includes | Common Area Maintenance |
| Patio/Porch Features | Front Porch,Side Porch |
| Pool Features | None |
| Security Features | Security System,Smoke Detector(s) |
| Construction Materials | HardiPlank Type,Masonry – Partial |
| Year Built | 2017 |
| View | None |
| Levels | One |
| Property Subtype | Single Family Residence |
| Tax Year | 2026 |
| Waterfront Features | None |
| Community Features | Common Grounds,Park,Picnic Area,Playground,Pool,Sidewalks |
| Accessibility | None |
| Assoc Fee Paid Per | Monthly |
| County | Travis |
| New Construction | No |
| Property Type | Residential |
| HOA | Yes |
| Energy Efficient | Other/See Remarks |
| Subdivision Name | Goodnight Ranch Ph 1 Sec 2 |
| Facing Direction | Southwest |
| Green Sustainability | None |
| Other Structures | None |
| Full Baths | 3 |
| Status | Active |
| Directions | I-35 South to Slaughter Ln. Exit East on Slaughter Ln. Turn left at Vertex Blvd. Turn left at roundabout on Baythorne Dr. Turn left on Dyer Dr. Turn right on Corrine LN. House is on the right. |
| High School | Akins |
| City | Austin |
| Disclosures | Seller Disclosure |
| Association Name | Goodnight Residential Master Community |
| MLS Area | SC |
| Lot Size Square Feet | 4373.42 |
| Elementary School | Blazier |
| Tax Annual Amount | 7850.42 |
| Middle/Junior High School | Mendez |
| Property Condition | Resale |
| Virtual Tour | https://5912corrinelane.mls.tours/u/ |
| Standard Status | Active |
| Year Built Source | Public Records |
| Tax Assessed Value | 334561 |
| Virtual Tour | https://5912corrinelane.mls.tours |
Interior Features
| Interior Amenities | Breakfast Bar,Ceiling Fan(s),Granite Counters,High Speed Internet,Multiple Living Areas,Open Floorplan,Pantry,Primary Bedroom on Main,Recessed Lighting,Walk-In Closet(s) |
|---|---|
| Flooring | Tile |
| Window Features | Blinds,Screens |
| Total Bedrooms | 3 |
| Main Level Bedrooms | 3 |
| LivingAreaSource | Public Records |
| Total Baths | 3 |
Exterior Features
| Exterior Amenities | Lighting,Private Yard |
|---|---|
| Fencing | Back Yard,Wood |
| Parking Features | Attached,Driveway,Garage,Garage Door Opener |
| Lot Features | Back Yard,Curbs,Front Yard,Sprinkler - Automatic |
| Water Source | Public |
| Total Parking | 4 |
| Foundation Details | Slab |
| Lot Size Acres | 0.1004 |
| Waterfront Y/N | No |
| Covered Spaces | 2 |
| Horse Y/N | No |
| Horse Amenities | None |
Amenities
- Foreclosure
- Views
- Short Sale
- New Construction
- Adult 55+
- Lease To Own
- No HOA Fees
- Furnished
- Primary On Main
- Air Conditioning
- Seller Finance
- Green
- Fixer Upper
- Horse
- Golf
- Fireplace
- Deck
- Garage
- Basement
- Pool
Property vs Single Family Average in 78747
Price
Taxes
Year Built
 Austin Board of REALTORS® Copyright ©2026 All rights reserved.
 Information provided courtesy of LERA MLS. IDX information is provided exclusively for consumers' personal, non-commercial use and may not be used for any purpose other than to identify prospective properties consumers may be interested in purchasing. Information is believed to be accurate but not guaranteed. Provided courtesy of LERA MLS. Copyright 2026 LERA MLS, All Rights Reserved. Data last updated November 8, 2026 6:13 PM UTC
 South Texas MLS, LLC. All information deemed reliable but not guaranteed. All properties are subject to prior sale, change or withdrawal. Neither listing broker(s) or information provider(s) shall be responsible for any typographical errors, misinformation, misprints and shall be held totally harmless. Listing(s) information is provided for consumer's personal, non-commercial use and may not be used for any purpose other than to identify prospective properties consumers may be interested in purchasing.
