
Views



Address
4708 Adelphi Ln, Austin, TX
Price
$ 499,000
Property Attributes
- MLS#8717982
- TypeSingle Family
- Listing Status Active
- CountyTRAVIS
- CityAustin
- Area1N
- NeighborhoodMilwood Sec 10
- Zip78727
- StyleSingle Family Residence
- Year Built1983
- Taxes$ 7938
- Price$ 499,000
- Bedrooms3
- Full Bathrooms2
- Half Bathrooms1
- Sqr Footage1644
- Lot Size0.1532 Acres
Data Source:
Austin Board of REALTORS® (ABOR) as distributed by MLS GRID
Property Description
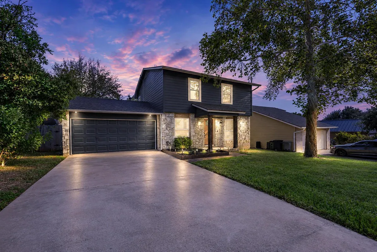
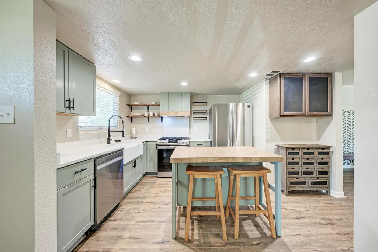
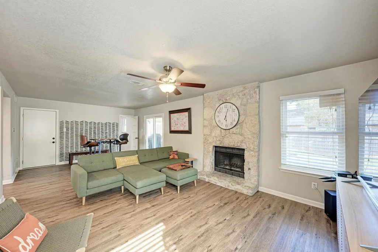
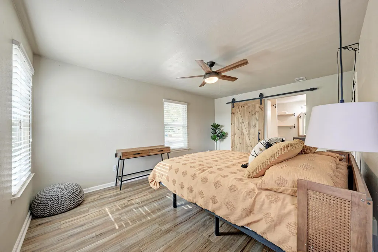
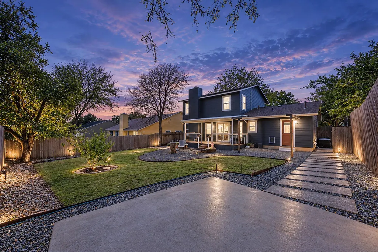
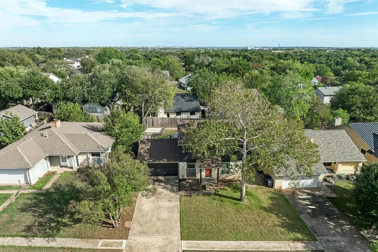
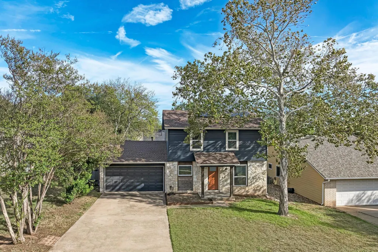
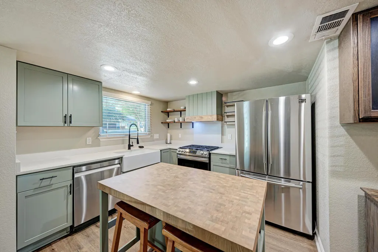
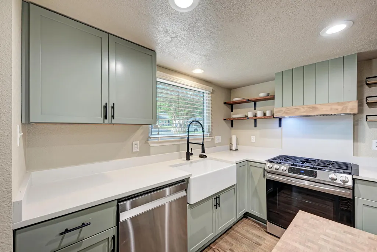
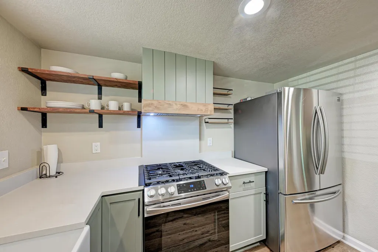
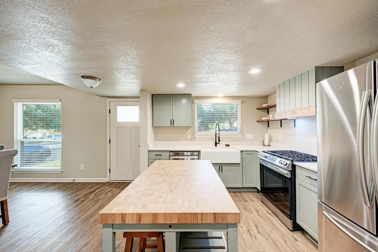
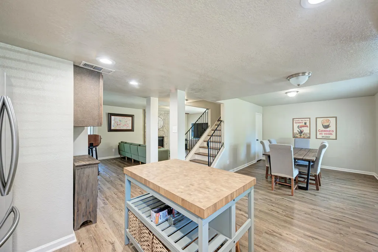
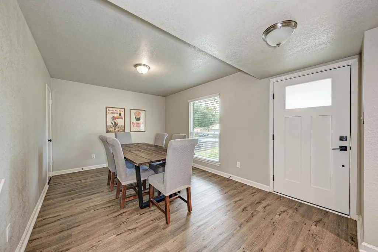
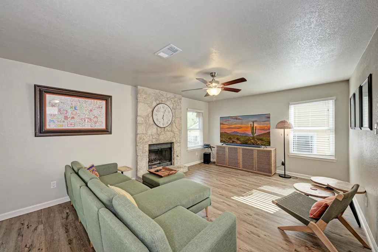
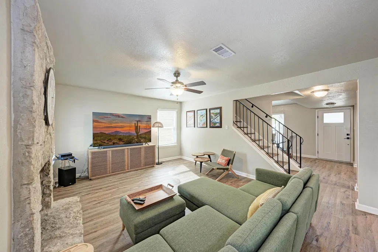
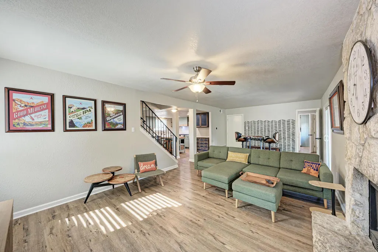
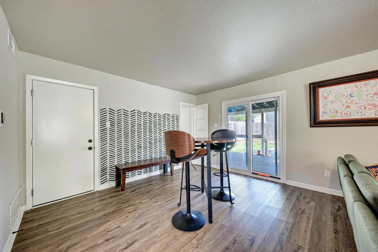
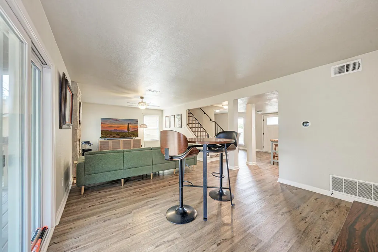
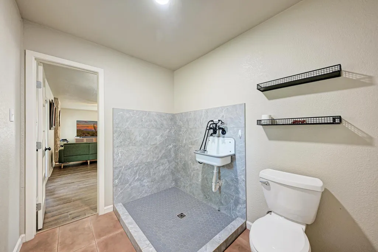
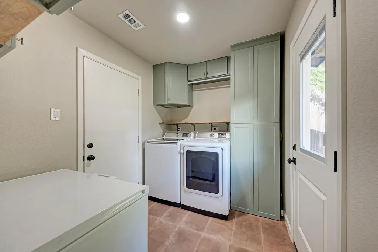
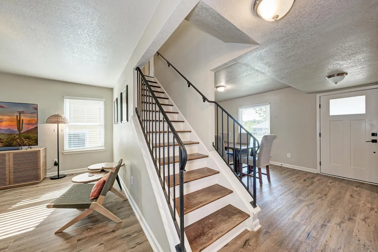
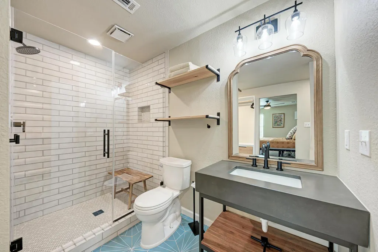
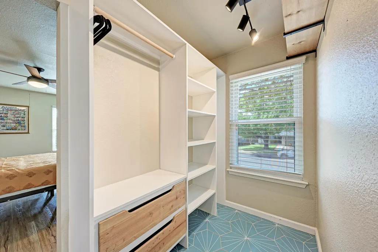
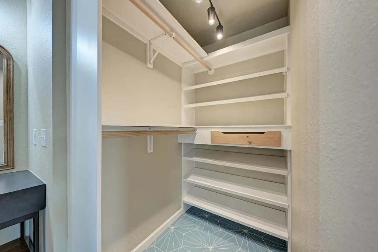
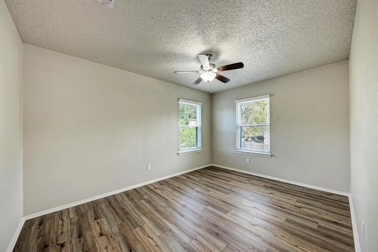
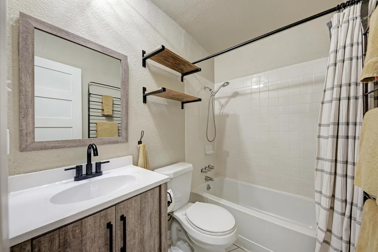
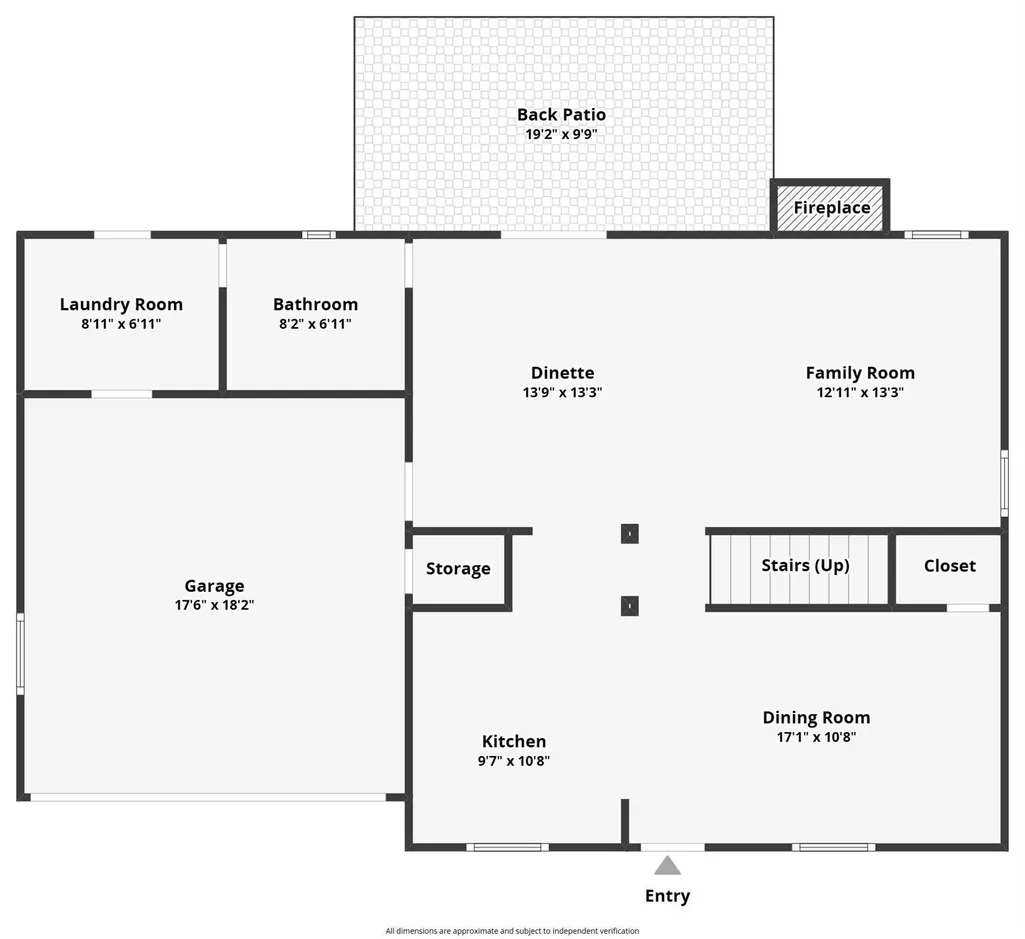
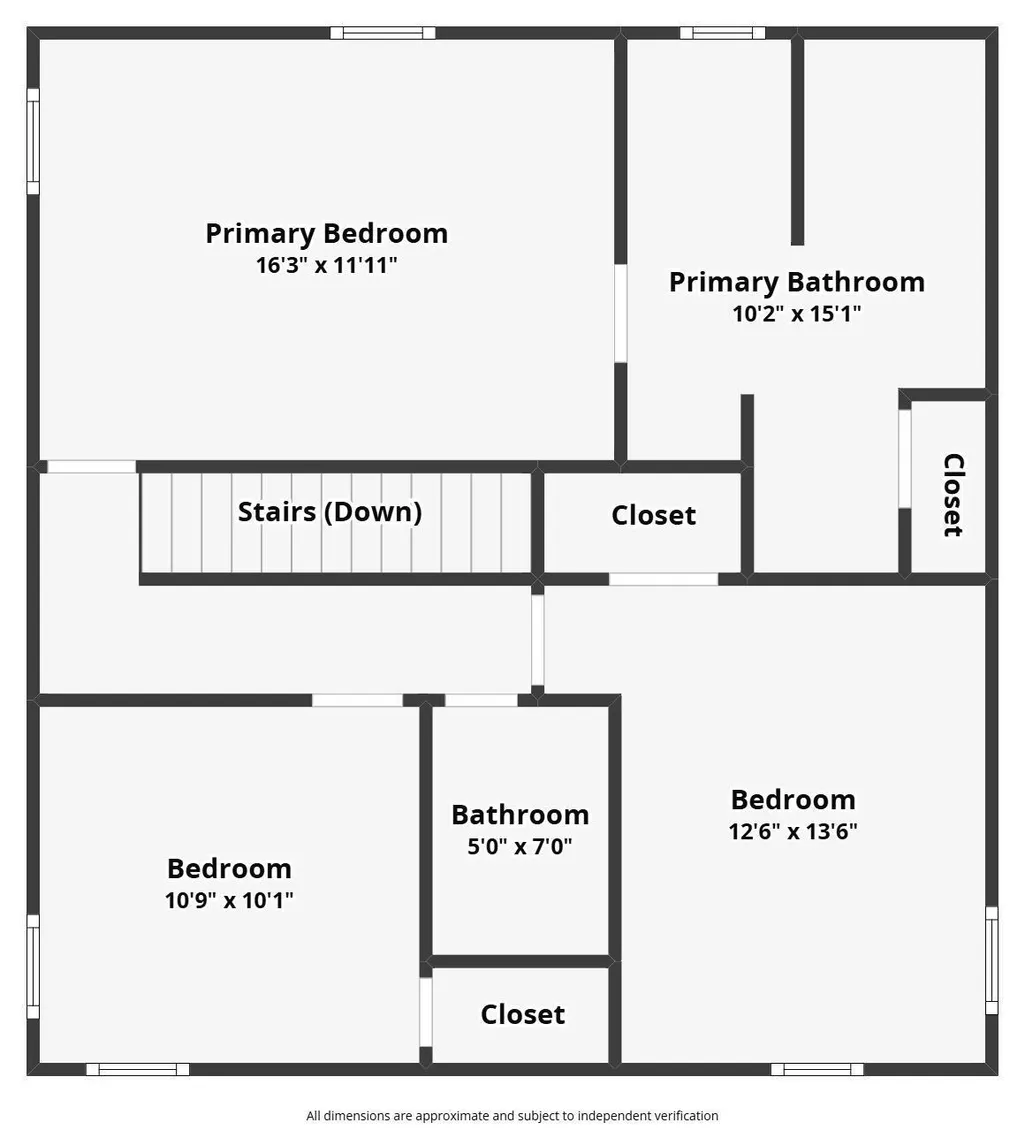
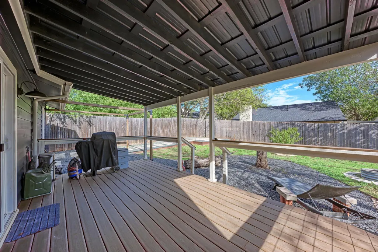
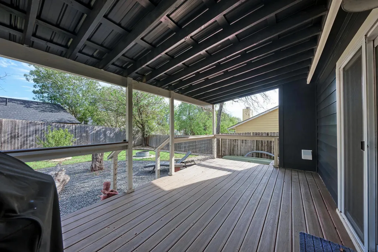
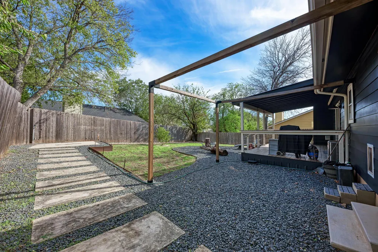
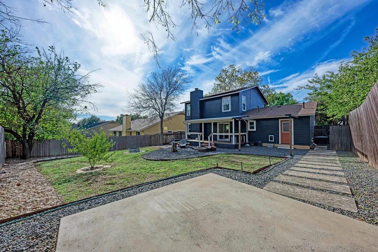
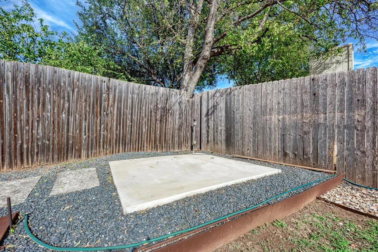
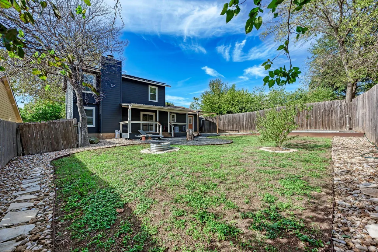
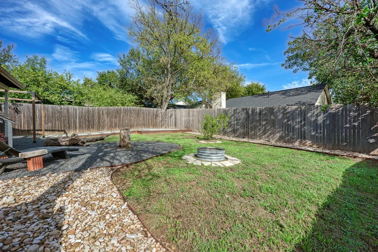
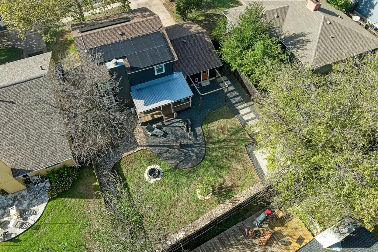
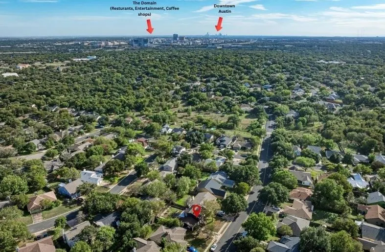
Millwood | NW Austin Tech Corridor | Modern Upgrades Inside + Out Millwood delivers established neighborhood charm with a prime NW Austin location. Mature shade trees and updated professional landscaping frame this move-in-ready home, complemented by an updated roof and driveway and a two car garage. Modern farmhouse style defines the kitchen, featuring Quartz countertops, Shaker cabinetry, a butcher-block island, farmhouse sink, and a six-burner gas range with custom hood. Open to the dining and living areas, it keeps the heart of the home connected. Sunlight fills the spacious living room, where a striking stone-hearth fireplace adds character. Updated wood floors span both levels, paired with versatile neutral paint. A custom main-level half bath includes a dog-washing station, with the option to convert it to a full shower. The updated laundry room offers Shaker cabinetry and backyard and garage access. Wrought-iron stair railings add character while leading to three upstairs bedrooms, including an oversized primary suite with a chic updated ensuite bath complete with two custom walk-in closets and a frameless glass shower. The backyard stands out with a covered deck, sculptural xeriscaping, welded-steel borders, and a Lueders stone pathway. A level concrete pad is wired for a hot tub, while a built-in firepit, privacy fencing, leafy views, and lawn space for pets and play complete the setting. No HOA, Google Fiber availability, and AISD schools: Summitt Elementary, Murchison Middle, and Anderson High. Tree-lined streets, sidewalks, greenbelt trails, and the Millwood Public Library add to the appeal. The Domain is just three miles away, major Tech Corridor employers are less than 10 minutes away, and MoPac and the toll roads connect you to Downtown Austin, Round Rock, and Georgetown. Come see how this Millwood original combines modern style, outdoor character, and one of NW Austin’s most connected locations.
| Elementary School | Middle School | High School |
|---|---|---|
| Summitt Elementary School | Murchison Middle School | Anderson High School |
| Price History | |
|---|---|
| 10/22/2026 | Listed $499,000 |
General Features
| Living Area | 1644 |
|---|---|
| Sewer | Public Sewer |
| Heating | Central |
| Cooling | Central Air |
| Utilities | Cable Available,Electricity Available,Electricity Connected,High Speed Internet,Natural Gas Available,Natural Gas Connected,Sewer Available,Sewer Connected,Water Available,Water Connected |
| Roof | Composition,Shingle |
| Appliances | Dishwasher,Disposal,Dryer,Exhaust Fan,Gas Range,Gas Oven,RNGHD,Refrigerator,Stainless Steel Appliance(s),Washer,Water Heater |
| Garage Spaces | 2 |
| Patio/Porch Features | Covered,Deck,Patio,Rear Porch |
| Pool Features | None |
| Security Features | Smoke Detector(s) |
| Construction Materials | Masonry – Partial,Stone |
| Year Built | 1983 |
| View | Neighborhood |
| Levels | Two |
| Property Subtype | Single Family Residence |
| Tax Year | 2026 |
| Waterfront Features | None |
| Community Features | Google Fiber,Library,Sidewalks,Street Lights,Trail(s) |
| Accessibility | None |
| County | Travis |
| New Construction | No |
| Property Type | Residential |
| HOA | No |
| Energy Efficient | None |
| Subdivision Name | Milwood Sec 10 |
| Facing Direction | Northwest |
| Green Sustainability | None |
| Other Structures | None |
| Full Baths | 2 |
| Status | Active |
| Directions | From northbound Mopac,take the exit toward FM 734/Parmer Ln. Merge onto the Mopac Service Rd. Turn left onto W. Parmer Ln. Turn left onto Adelphi Ln. Home will be on the left. |
| High School | Anderson |
| City | Austin |
| Disclosures | Other Disclosures,Seller Disclosure |
| MLS Area | 1N |
| Lot Size Square Feet | 6673.39 |
| Elementary School | Summitt |
| Tax Annual Amount | 7937.64 |
| Middle/Junior High School | Murchison |
| Property Condition | Resale |
| Additional Parcels Y/N | No |
| Virtual Tour | https://tours.vtourstudiosaustin.com/4708adelphilnaustintx?b=0 |
| Standard Status | Active |
| Year Built Source | Public Records |
| Tax Assessed Value | 387867 |
| Virtual Tour | https://tours.vtourstudiosaustin.com/4708adelphilnaustintx |
Interior Features
| Interior Amenities | Bookcases,Built-in Features,Ceiling Fan(s),Quartz Counters,High Speed Internet,Interior Steps,Kitchen Island,Multiple Dining Areas,Recessed Lighting,Storage,Two Primary Closets,Walk-In Closet(s) |
|---|---|
| Flooring | Tile,Wood |
| Total Fireplaces | 1 |
| Fireplace Features | Living Room |
| Window Features | Blinds |
| Half Baths | 1 |
| Total Bedrooms | 3 |
| LivingAreaSource | Public Records |
| Total Baths | 3 |
Exterior Features
| Exterior Amenities | Lighting,Private Yard |
|---|---|
| Fencing | Back Yard,Fenced,Gate,Wood |
| Parking Features | Attached,Door-Single,Driveway,Garage,Garage Faces Front |
| Lot Features | Back Yard,Curbs,Front Yard,Interior Lot,Landscaped,Public Maintained Road,Trees-Medium (20 Ft - 40 Ft),Trees-Moderate,Xeriscape |
| Water Source | Public |
| Total Parking | 4 |
| Foundation Details | Slab |
| Lot Size Acres | 0.1532 |
| Waterfront Y/N | No |
| Covered Spaces | 2 |
| Horse Y/N | No |
| Horse Amenities | None |
Amenities
- Foreclosure
- Views
- Short Sale
- New Construction
- Adult 55+
- Lease To Own
- No HOA Fees
- Furnished
- Primary On Main
- Air Conditioning
- Seller Finance
- Green
- Fixer Upper
- Horse
- Golf
- Fireplace
- Deck
- Garage
- Basement
- Pool
Property vs Single Family Average in 78727
Price
Taxes
Year Built
Visits
 Austin Board of REALTORS® Copyright ©2026 All rights reserved.
 Information provided courtesy of LERA MLS. IDX information is provided exclusively for consumers' personal, non-commercial use and may not be used for any purpose other than to identify prospective properties consumers may be interested in purchasing. Information is believed to be accurate but not guaranteed. Provided courtesy of LERA MLS. Copyright 2026 LERA MLS, All Rights Reserved. Data last updated November 8, 2026 6:13 PM UTC
 South Texas MLS, LLC. All information deemed reliable but not guaranteed. All properties are subject to prior sale, change or withdrawal. Neither listing broker(s) or information provider(s) shall be responsible for any typographical errors, misinformation, misprints and shall be held totally harmless. Listing(s) information is provided for consumer's personal, non-commercial use and may not be used for any purpose other than to identify prospective properties consumers may be interested in purchasing.
