
Primary on Main
















Address
9733 Avion Cv, Dripping Springs, TX
Price
$ 1,170,000
Property Attributes
- MLS#8645507
- TypeSingle Family
- Listing Status Active
- CountyTRAVIS
- CityDripping Springs
- AreaLS
- NeighborhoodVistancia Sec 4
- Zip78620
- StyleSingle Family Residence
- Year Built2016
- Taxes$ 12500
- Price$ 1,170,000
- Bedrooms4
- Full Bathrooms2
- Half Bathrooms1
- Sqr Footage3608
- Lot Size1.11 Acres
Data Source:
Austin Board of REALTORS® (ABOR) as distributed by MLS GRID
Property Description
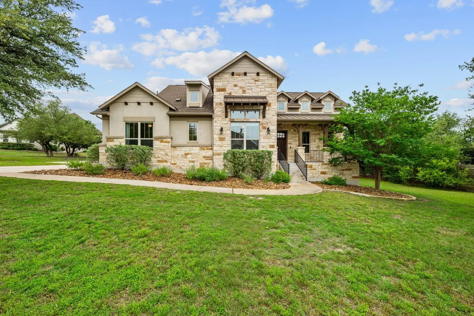
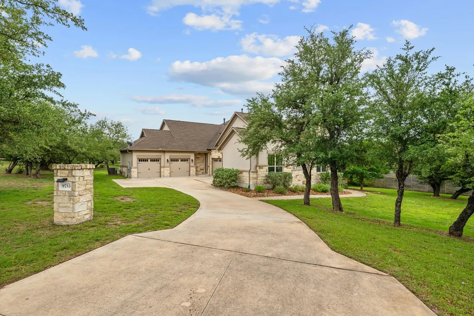
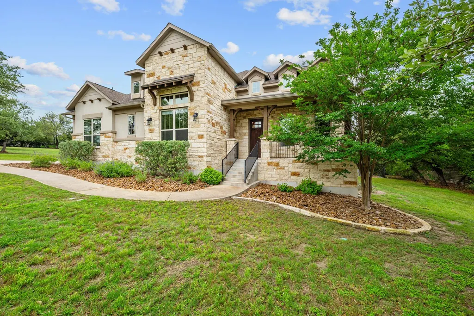
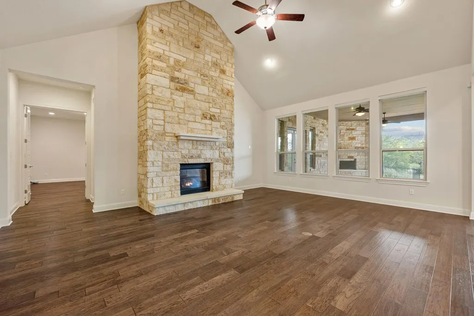
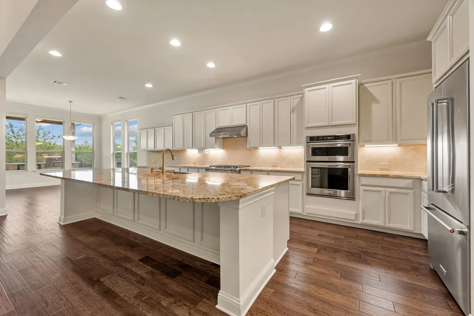
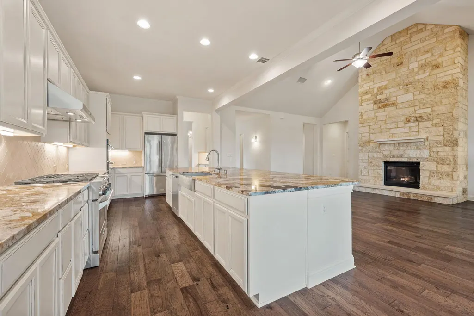
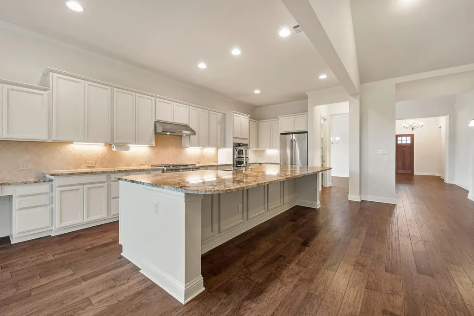
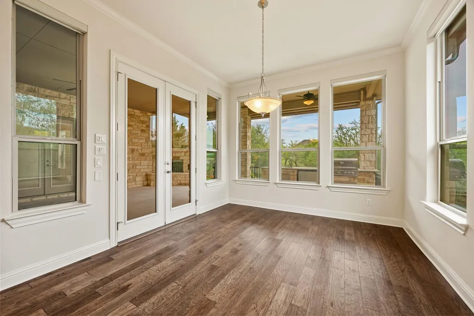
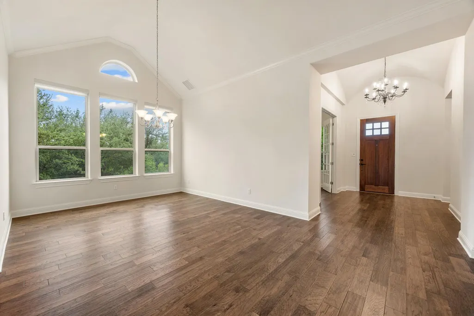
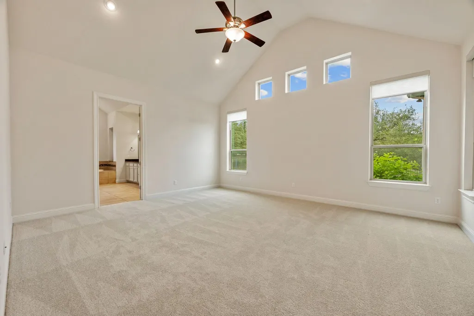
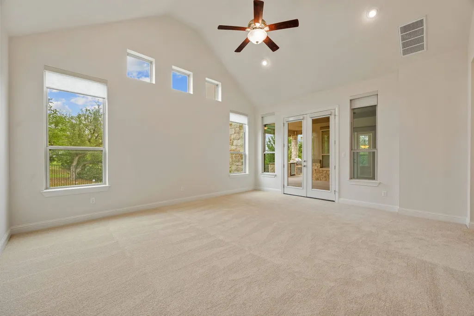
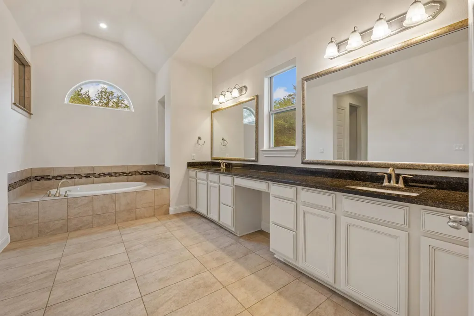
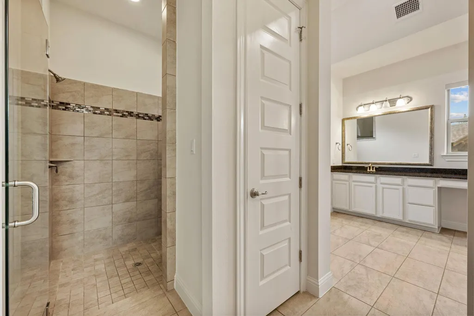
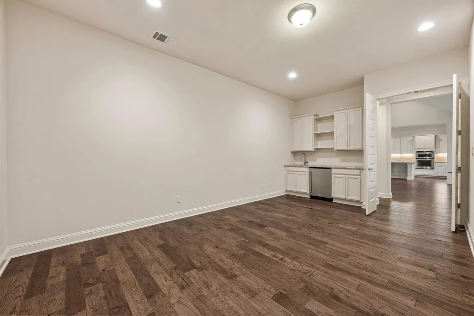
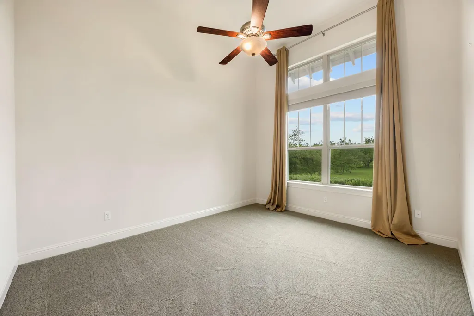
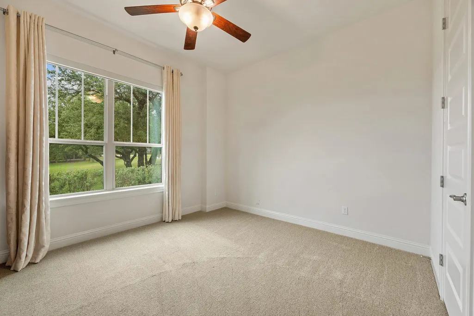
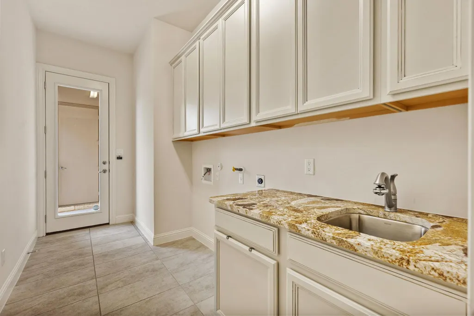
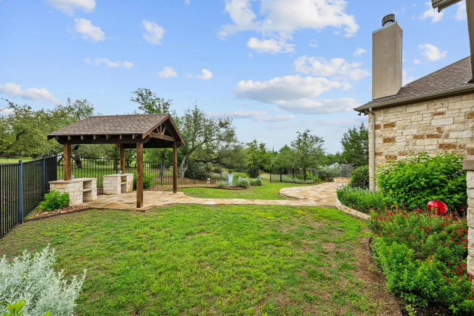
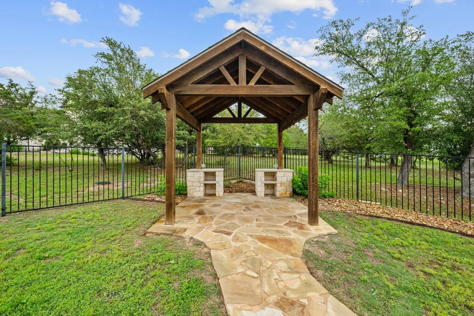
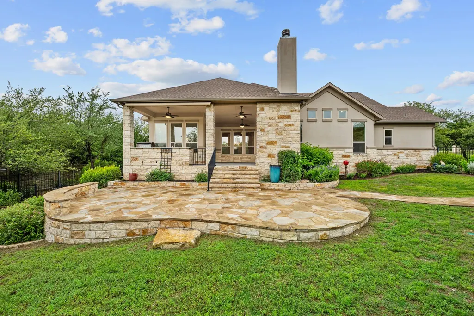
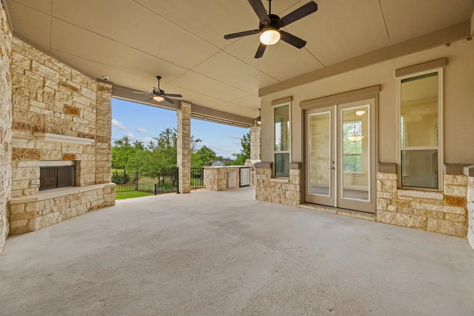
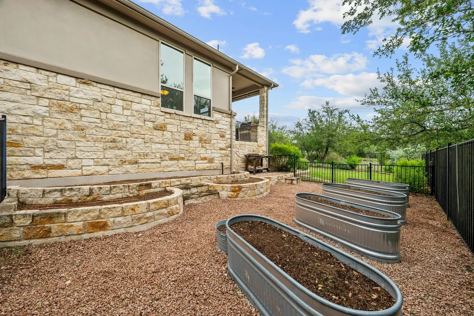
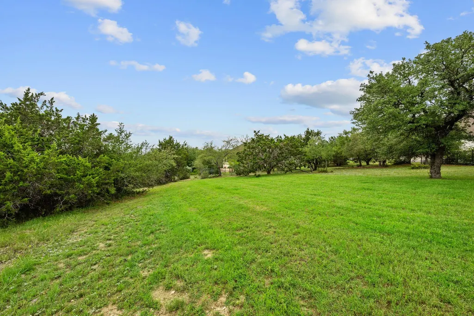
See remarks regarding additional space available for a potential 4th bedroom. A must-see, this stunning single-story home nestled in the rolling hills of the beautiful Vistancia community. Set on a lush 1.11-acre cul-de-sac lot, the property offers a serene and private setting surrounded by mature shade trees, a garden retreat, and vibrant flowering landscaping. Complete with a 4-car garage and a whole-home Generac generator, offering both convenience and peace of mind. Designed for both relaxation and entertaining, the outdoor living space features a fully equipped kitchen with a fireplace and separate gazebo area. Located within the highly sought-after Lake Travis ISD, including Bee Cave Elementary this home is a few minutes away from the outdoor, Hill Country Galleria, 30 minutes from Austin and 15 minutes from Dripping Springs. The interior offers an open floor plan with a thoughtful design. The spacious kitchen is the heart of the home, showcasing a large island, breakfast nook, upgraded appliances, a butler's pantry, seamlessly flowing into the formal dining area. A split-bedroom layout ensures privacy for guests, while additional spaces include a media room and a dedicated office that can easily serve as a fourth bedroom.
| Elementary School | Middle School | High School |
|---|---|---|
| Bee Cave Elementary School | Lake Travis Middle School | Lake Travis High School |
| Price History | |
|---|---|
| 5/8/2026 | Listed $1,195,000 |
| 7/14/2026 | 3$1,170,000 |
General Features
| Living Area | 3608 |
|---|---|
| Sewer | Septic Tank |
| Heating | Central |
| Cooling | Central Air |
| Utilities | Electricity Available,Phone Available,Propane |
| Roof | Composition |
| Appliances | Built-In Oven(s),Gas Cooktop,Dishwasher,Disposal,Exhaust Fan,Microwave,Double Oven,Water Purifier Owned |
| HOA Fee | 730 |
| Garage Spaces | 4 |
| Association Fee Includes | Common Area Maintenance |
| Patio/Porch Features | Covered,Patio,Porch |
| Pool Features | None |
| Security Features | Security System Owned,Smoke Detector(s) |
| Construction Materials | Masonry – All Sides,Stone Veneer,Stucco |
| Year Built | 2016 |
| View | None |
| Levels | One |
| Property Subtype | Single Family Residence |
| Tax Year | 2025 |
| Waterfront Features | None |
| Community Features | None |
| Accessibility | None |
| Assoc Fee Paid Per | Annually |
| County | Travis |
| New Construction | No |
| Property Type | Residential |
| HOA | Yes |
| Energy Efficient | Healthy Living Features,Materials,Sustainability,Water Conservation |
| Subdivision Name | Vistancia Sec 4 |
| Facing Direction | West |
| Green Sustainability | See Remarks |
| Other Structures | Outdoor Kitchen |
| Full Baths | 2 |
| Status | Active |
| Directions | From Bee Cave,traveling on Hwy 71,pass the Hill Country Galleria,turn left on Hamilton pool road,left on Vistancia. |
| High School | Lake Travis |
| City | Dripping Springs |
| Disclosures | None |
| Association Name | Vistancia HOA |
| MLS Area | LS |
| Lot Size Square Feet | 48351.6 |
| Spa Features | None |
| Elementary School | Bee Cave |
| Tax Annual Amount | 16199.79 |
| Middle/Junior High School | Lake Travis |
| Property Condition | See Remarks |
| Builder Name | Ashton Woods Homes |
| Standard Status | Active |
| Year Built Source | Public Records |
| Tax Assessed Value | 997544 |
Interior Features
| Interior Amenities | Breakfast Bar,Crown Molding,Entrance Foyer,Ceiling-High,Recessed Lighting,Primary Bedroom on Main,No Interior Steps,Pantry,Walk-In Closet(s),Wired for Sound,Multiple Living Areas,Multiple Dining Area |
|---|---|
| Flooring | Carpet,Tile,Wood |
| Total Fireplaces | 2 |
| Fireplace Features | Family Room,Gas Log,Outside |
| Window Features | Drapes,Screens,Window Coverings |
| Half Baths | 1 |
| Total Bedrooms | 4 |
| Main Level Bedrooms | 4 |
| LivingAreaSource | Builder |
| Total Baths | 3 |
Exterior Features
| Exterior Amenities | Pest Tubes in Walls |
|---|---|
| Fencing | None |
| Parking Features | Attached,Garage Door Opener,Garage Faces Front,Garage Faces Side |
| Lot Features | Cul-De-Sac,Sprinkler - Automatic,Trees-Heavy,Many Trees,Trees-Medium (20 Ft - 40 Ft) |
| Water Source | See Remarks |
| Total Parking | 8 |
| Foundation Details | Slab |
| Lot Size Acres | 1.11 |
| Waterfront Y/N | No |
| Covered Spaces | 4 |
| Horse Y/N | No |
| Horse Amenities | None |
Amenities
- Foreclosure
- Views
- Short Sale
- New Construction
- Adult 55+
- Lease To Own
- No HOA Fees
- Furnished
- Primary On Main
- Air Conditioning
- Seller Finance
- Green
- Fixer Upper
- Horse
- Golf
- Fireplace
- Deck
- Garage
- Basement
- Pool
Property vs Single Family Average in 78620
Price
Taxes
Year Built
Visits
 Austin Board of REALTORS® Copyright ©2026 All rights reserved.
 Information provided courtesy of LERA MLS. IDX information is provided exclusively for consumers' personal, non-commercial use and may not be used for any purpose other than to identify prospective properties consumers may be interested in purchasing. Information is believed to be accurate but not guaranteed. Provided courtesy of LERA MLS. Copyright 2026 LERA MLS, All Rights Reserved. Data last updated September 21, 2026 11:37 PM UTC
 South Texas MLS, LLC. All information deemed reliable but not guaranteed. All properties are subject to prior sale, change or withdrawal. Neither listing broker(s) or information provider(s) shall be responsible for any typographical errors, misinformation, misprints and shall be held totally harmless. Listing(s) information is provided for consumer's personal, non-commercial use and may not be used for any purpose other than to identify prospective properties consumers may be interested in purchasing.
