
Price Reduction - Views - Golf Course - Primary on Main

Address
3600 Normandy Ridge Ln, Austin, TX
Price
$ 725,000
Property Attributes
- MLS#8499845
- TypeSingle Family
- Listing Status Active
- CountyTRAVIS
- CityAustin
- AreaLS
- NeighborhoodLake Pointe Ph 02
- Zip78738
- StyleSingle Family Residence
- Year Built1999
- Taxes$ 12646
- Price$ 725,000
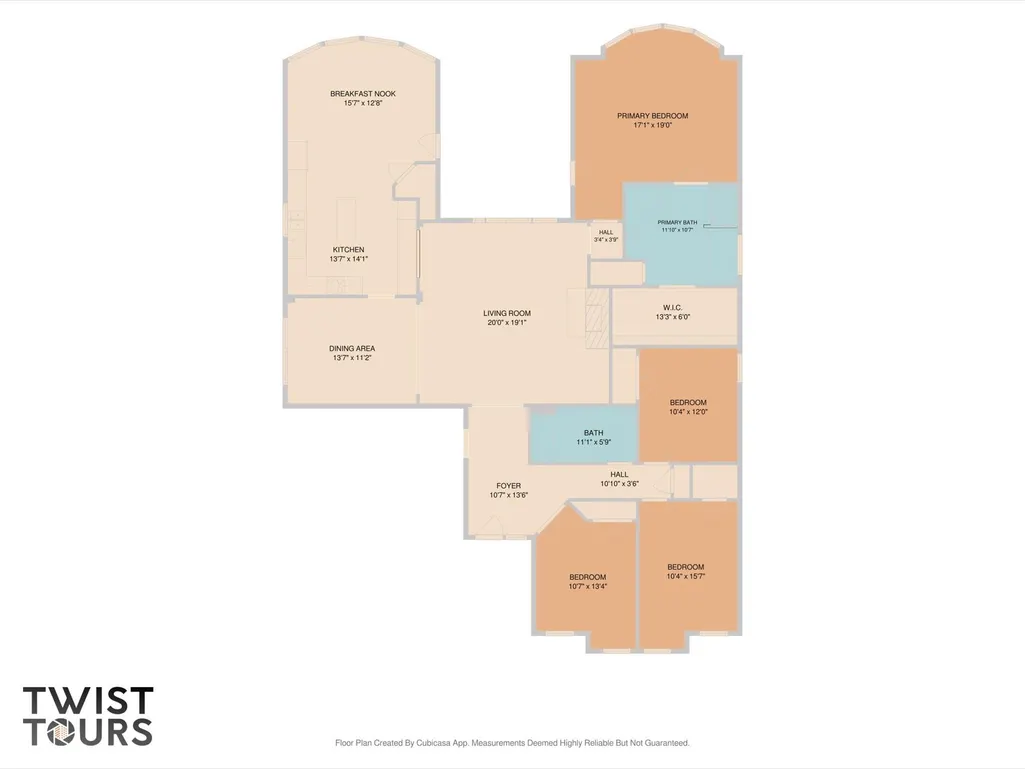
- Bedrooms4
- Full Bathrooms2
- Half Bathrooms0
- Sqr Footage2428
- Lot Size0.3132 Acres
Data Source:
Austin Board of REALTORS® (ABOR) as distributed by MLS GRID
Property Description
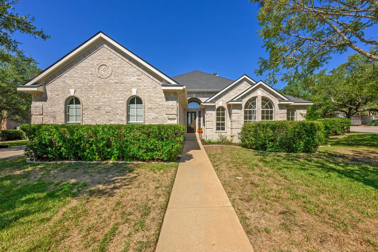
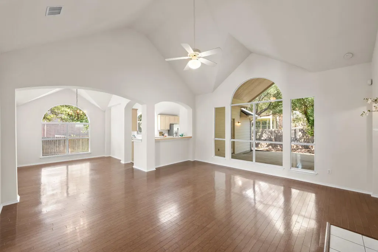
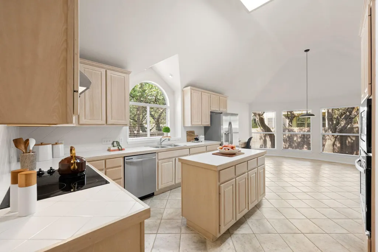
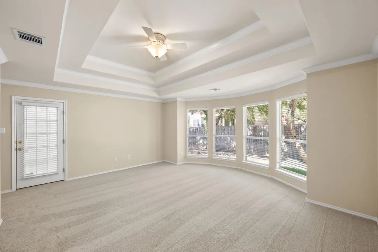
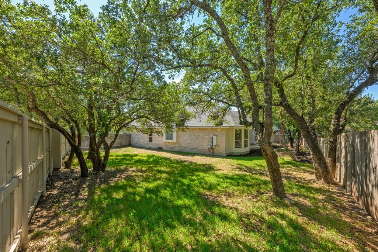
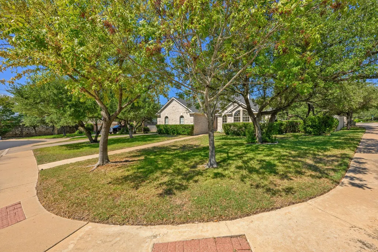
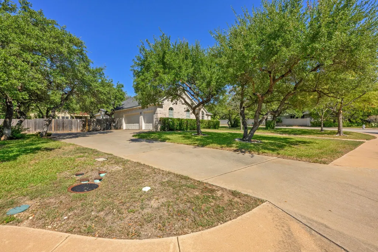
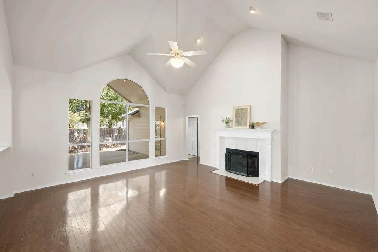
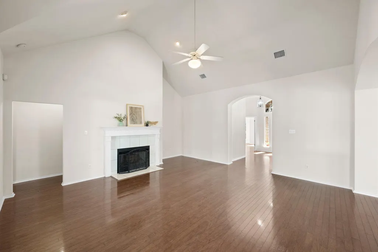
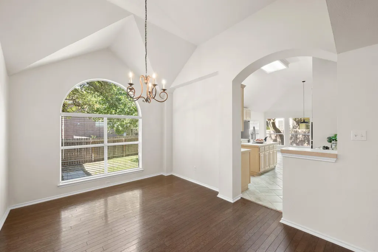
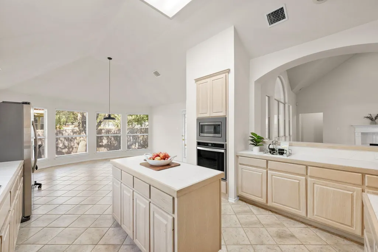
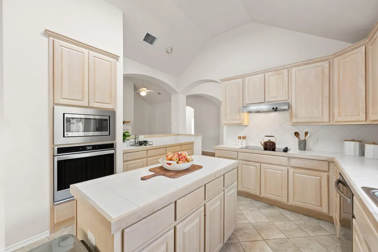
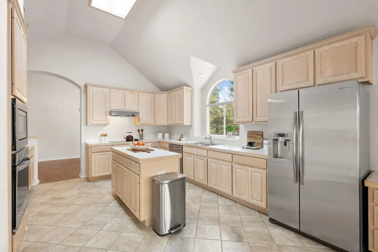
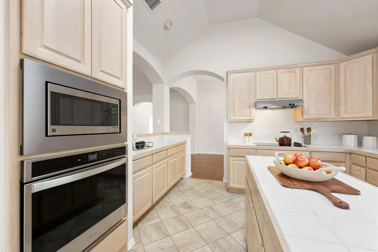
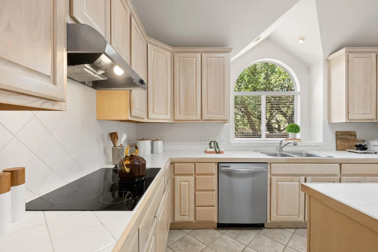
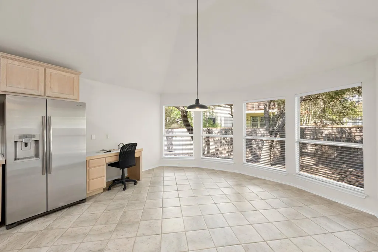
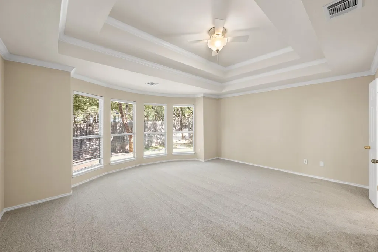
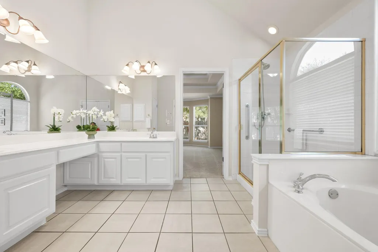
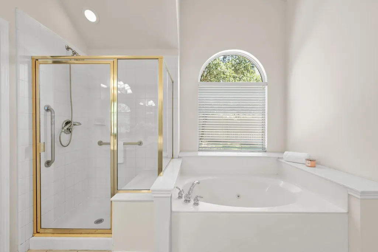
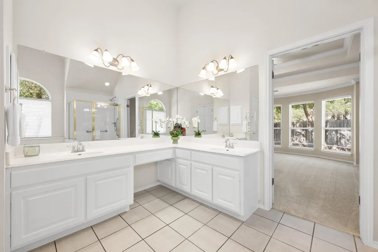
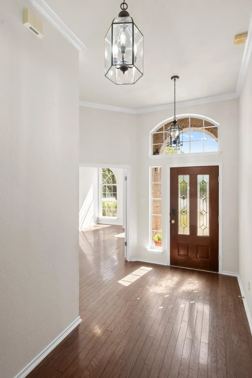
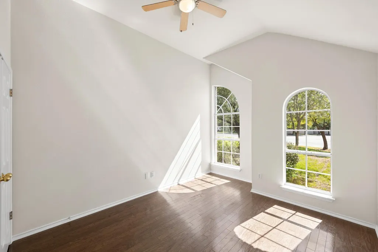
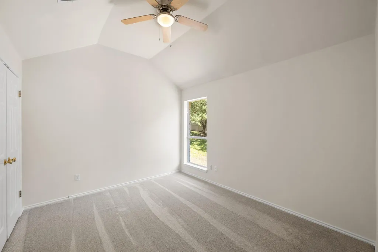
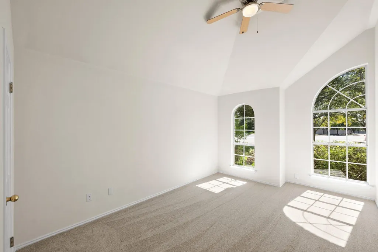
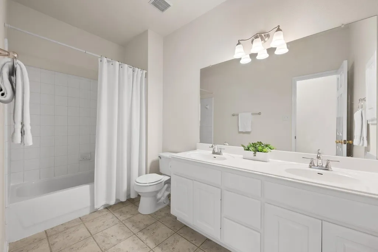
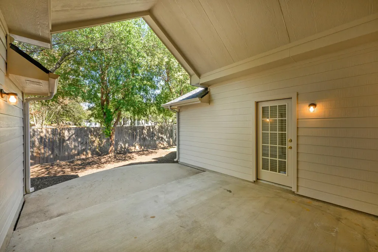
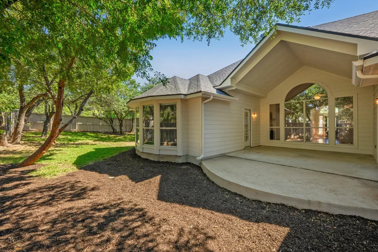
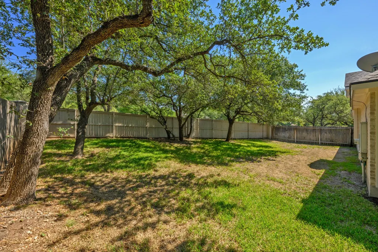
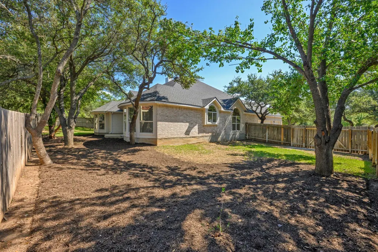
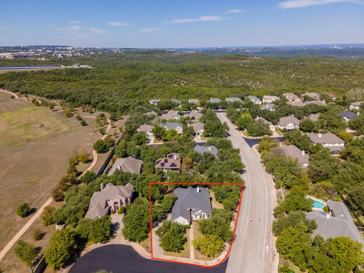
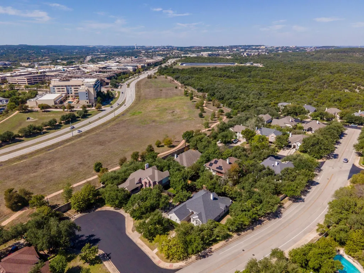
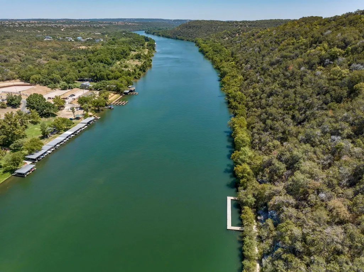
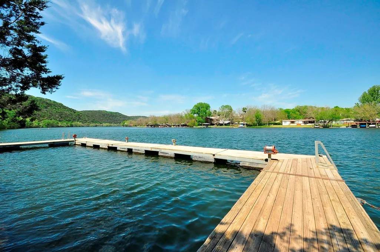
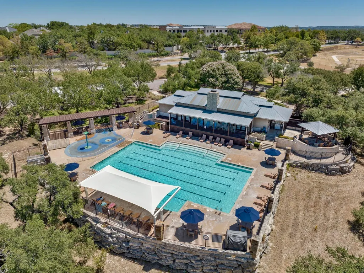
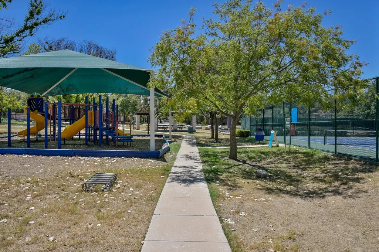
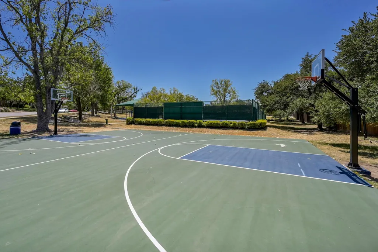
Lake Pointe | Classic Comfort in a Coveted West Austin Location Set on a peaceful cul-de-sac corner lot, this move-in-ready single-story home offers generous space, a traditional layout, and a prime Lake Pointe address. Mature shade trees and established landscaping frame the brick exterior, while vaulted ceilings and arched windows lend character to the interior. Hardwood floors run through the main living areas, where the spacious living room centers around a wood-burning fireplace and large windows overlooking the backyard. The adjoining formal dining room connects to a well-sized kitchen with a center island, abundant cabinetry, stainless steel appliances, and a peninsula with bar seating. A sunny breakfast area with a wall of windows and built-in desk adds everyday versatility. Privately situated at the back of the home, the primary suite features a tray ceiling, crown molding, rounded bay windows, and direct access to the patio. The ensuite bath includes dual vanities, a jetted garden tub, a separate walk-in shower, and a generous walk-in closet. Three additional bedrooms offer vaulted ceilings, ceiling fans, and ample closet space, with a full bath featuring a dual vanity serving the secondary bedrooms. The real standout is the setting. Lake Pointe residents enjoy a community pool and splash pad, parks, trails, sport courts, and a day dock on Lake Austin. The Hill Country Galleria is an easy stroll away, with shopping, dining, and everyday essentials close at hand. Acclaimed Lake Travis ISD schools and convenient access to Downtown Austin round out the appeal. Come see how much space, character, and sought-after West Austin living this Lake Pointe address has to offer. Schedule your private tour and experience it for yourself today.
| Elementary School | Middle School | High School |
|---|---|---|
| Lake Pointe Elementary School | Bee Cave Middle School | Lake Travis High School |
| Price History | |
|---|---|
| 10/12/2026 | Listed $750,000 |
| 11/5/2026 | 4$725,000 |
General Features
| Living Area | 2428 |
|---|---|
| Sewer | MUD |
| Heating | Central |
| Cooling | Central Air |
| Utilities | Cable Available,Electricity Available,Electricity Connected,High Speed Internet,Sewer Available,Sewer Connected,Water Available,Water Connected |
| Roof | Composition,Shingle |
| Appliances | Built-In Electric Oven,Cooktop,Dishwasher,Disposal,Electric Cooktop,Exhaust Fan,Microwave,Electric Oven,Stainless Steel Appliance(s),Electric Water Heater |
| HOA Fee | 700 |
| Garage Spaces | 3 |
| Association Fee Includes | Common Area Maintenance |
| Patio/Porch Features | Covered,Patio |
| Pool Features | None |
| Security Features | Smoke Detector(s) |
| Construction Materials | Brick,HardiPlank Type |
| Year Built | 1999 |
| View | Neighborhood |
| Levels | One |
| Property Subtype | Single Family Residence |
| Tax Year | 2026 |
| Waterfront Features | None |
| Community Features | Clubhouse,Cluster Mailbox,Common Grounds,Golf,Lake,Park,Picnic Area,Pool,Sport Court(s)/Facility,Street Lights,Suburban,Tennis Court(s),Trail(s) |
| Accessibility | None |
| Assoc Fee Paid Per | Annually |
| County | Travis |
| New Construction | No |
| Property Type | Residential |
| HOA | Yes |
| Energy Efficient | None |
| Subdivision Name | Lake Pointe Ph 02 |
| Facing Direction | Southeast |
| Green Sustainability | None |
| Other Structures | None |
| Full Baths | 2 |
| Status | Active |
| Directions | From southbound Mopac,take the exit toward RM 2244/Rollingwood/W Lake Hills. Turn right onto Bee Caves Rd. Turn right onto Bayton Dr. Turn left onto Sonoma Dr. Turn left onto Normandy Ridge Ln. Home |
| High School | Lake Travis |
| City | Austin |
| Disclosures | MUD,Other Disclosures,Seller Disclosure |
| Association Name | Lake Pointe HOA |
| MLS Area | LS |
| Lot Size Square Feet | 13642.99 |
| Elementary School | Lake Pointe |
| Tax Annual Amount | 12646.29 |
| Middle/Junior High School | Bee Cave Middle School |
| Property Condition | Resale |
| Additional Parcels Y/N | No |
| Virtual Tour | https://3600normandyridgelane.mls.tours/u/ |
| Builder Name | Highland Homes |
| Standard Status | Active |
| Year Built Source | Public Records |
| Tax Assessed Value | 719084 |
| Virtual Tour | https://3600normandyridgelane.mls.tours |
Interior Features
| Interior Amenities | Breakfast Bar,Built-in Features,Ceiling Fan(s),Ceiling-High,Tray Ceiling(s),Ceiling-Vaulted,Chandelier,Tile Counters,Crown Molding,Double Vanity,Eat-in Kitchen,Entrance Foyer,Kitchen Island,Multiple |
|---|---|
| Flooring | Carpet,Tile,Wood |
| Total Fireplaces | 1 |
| Fireplace Features | Living Room,Wood Burning |
| Window Features | Blinds,Screens |
| Total Bedrooms | 4 |
| Main Level Bedrooms | 4 |
| LivingAreaSource | Public Records |
| Total Baths | 2 |
Exterior Features
| Exterior Amenities | Private Yard |
|---|---|
| Fencing | Back Yard,Fenced,Privacy,Wood |
| Parking Features | Attached,Door-Multi,Driveway,Garage,Garage Door Opener,Garage Faces Side |
| Lot Features | Back Yard,Corner Lot,Cul-De-Sac,Front Yard,Landscaped,Level,Public Maintained Road,Sprinkler - Automatic,Sprinklers In Rear,Sprinklers In Front,Trees-Medium (20 Ft - 40 Ft),Trees-Small (Under 20 Ft) |
| Water Source | MUD |
| Total Parking | 5 |
| Foundation Details | Slab |
| Lot Size Acres | 0.3132 |
| Waterfront Y/N | No |
| Covered Spaces | 3 |
| Horse Y/N | No |
| Horse Amenities | None |
Amenities
- Foreclosure
- Views
- Short Sale
- New Construction
- Adult 55+
- Lease To Own
- No HOA Fees
- Furnished
- Primary On Main
- Air Conditioning
- Seller Finance
- Green
- Fixer Upper
- Horse
- Golf
- Fireplace
- Deck
- Garage
- Basement
- Pool
Property vs Single Family Average in 78738
Price
Taxes
Year Built
Visits
 Austin Board of REALTORS® Copyright ©2026 All rights reserved.
 Information provided courtesy of LERA MLS. IDX information is provided exclusively for consumers' personal, non-commercial use and may not be used for any purpose other than to identify prospective properties consumers may be interested in purchasing. Information is believed to be accurate but not guaranteed. Provided courtesy of LERA MLS. Copyright 2026 LERA MLS, All Rights Reserved. Data last updated November 8, 2026 6:13 PM UTC
 South Texas MLS, LLC. All information deemed reliable but not guaranteed. All properties are subject to prior sale, change or withdrawal. Neither listing broker(s) or information provider(s) shall be responsible for any typographical errors, misinformation, misprints and shall be held totally harmless. Listing(s) information is provided for consumer's personal, non-commercial use and may not be used for any purpose other than to identify prospective properties consumers may be interested in purchasing.
