
Views


Address
5607 Berkman Dr, Austin, TX
Price
$ 539,000
Property Attributes
- MLS#7743360
- TypeSingle Family
- Listing Status Active
- CountyTRAVIS
- CityAustin
- Area3
- NeighborhoodDelwood 04 East Sec 02
- Zip78723
- StyleSingle Family Residence
- Year Built1960
- Taxes$ 10692
- Price$ 539,000
- Bedrooms3
- Full Bathrooms2
- Half Bathrooms0
- Sqr Footage1334
- Lot Size0.2725 Acres
Data Source:
Austin Board of REALTORS® (ABOR) as distributed by MLS GRID
Property Description
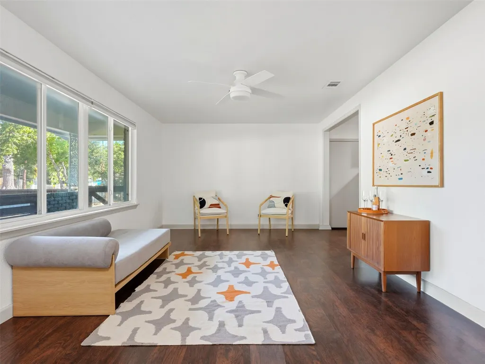
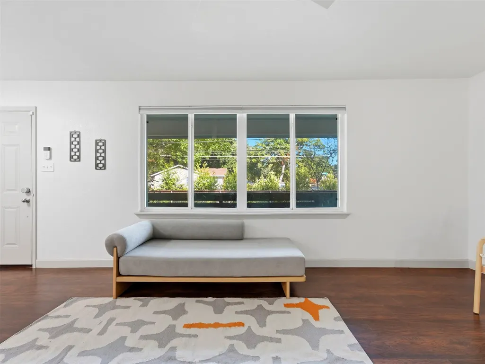
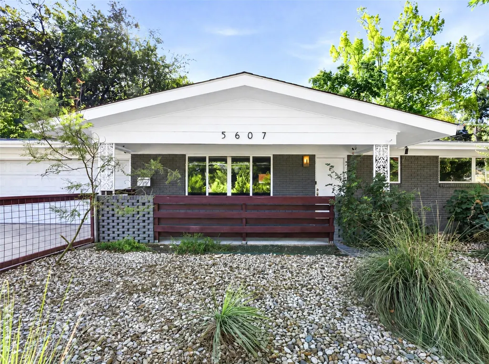
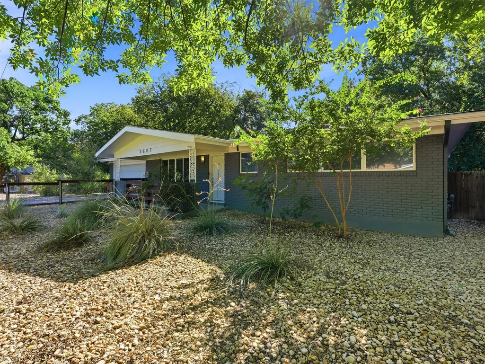
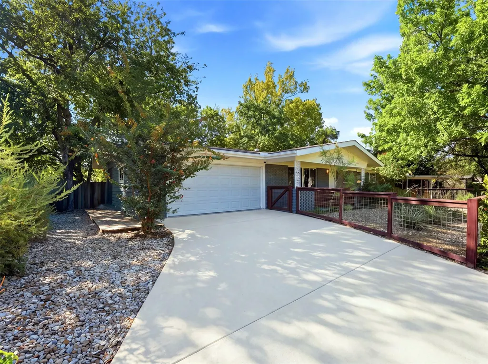
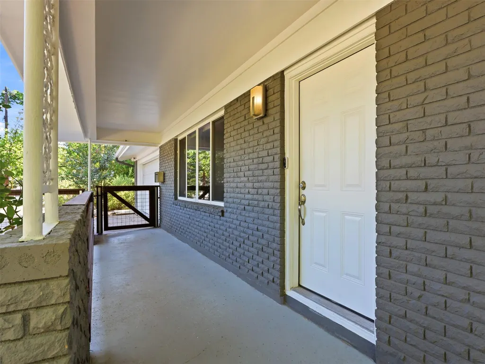
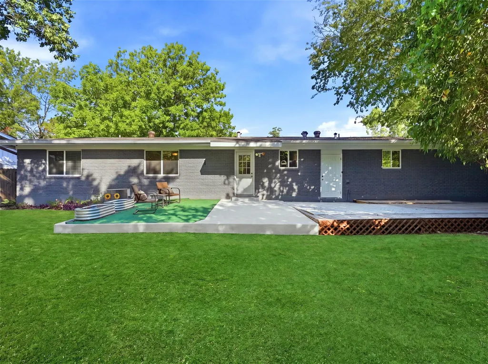
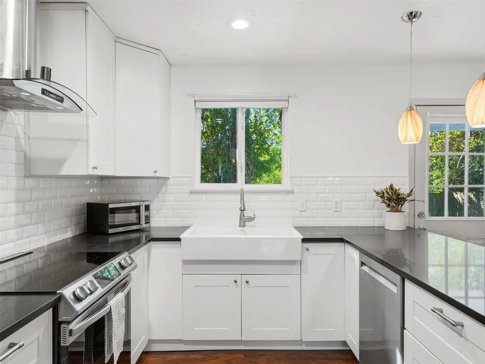
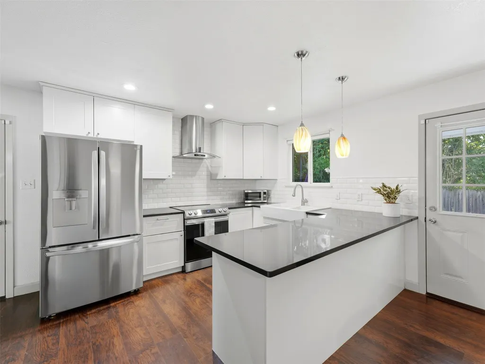
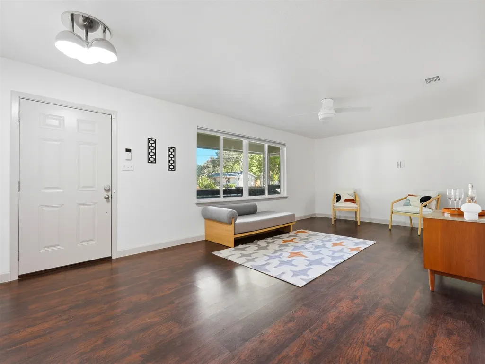
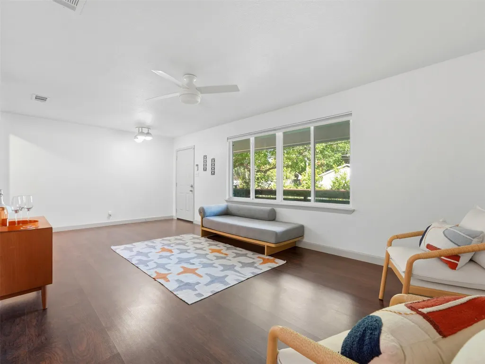
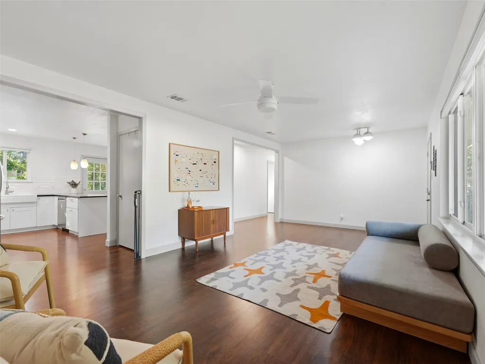
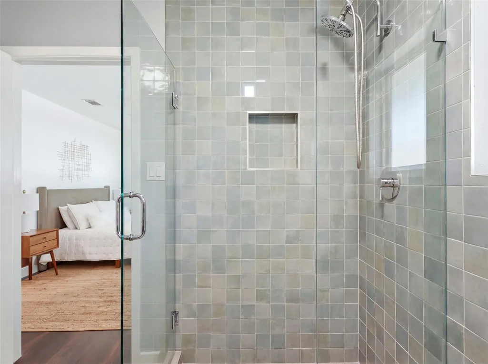
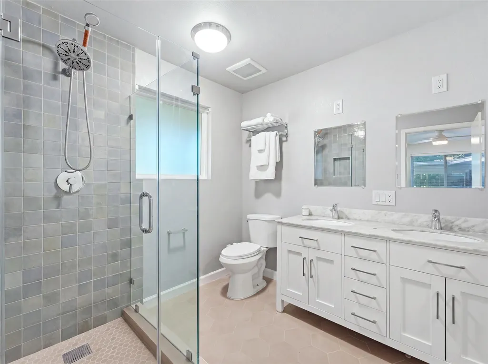
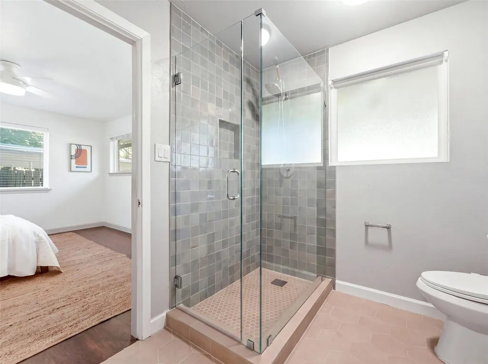
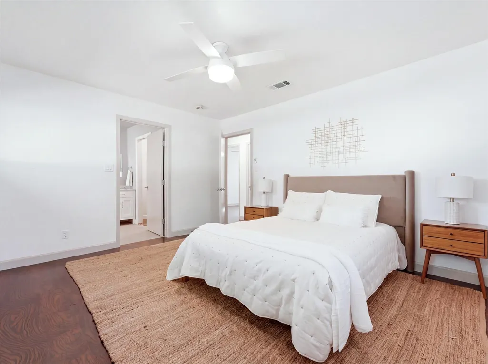
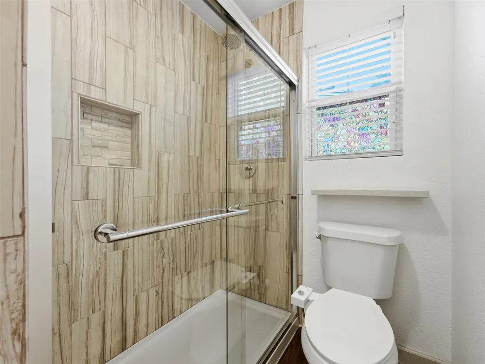
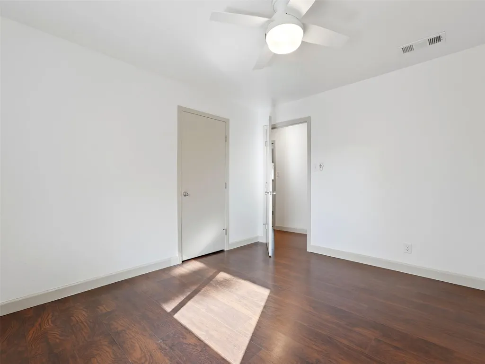
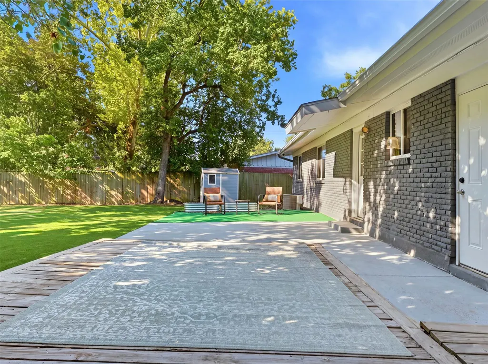
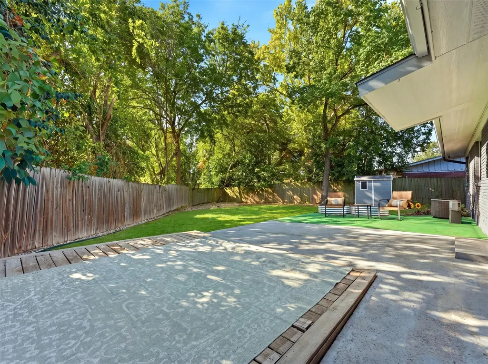
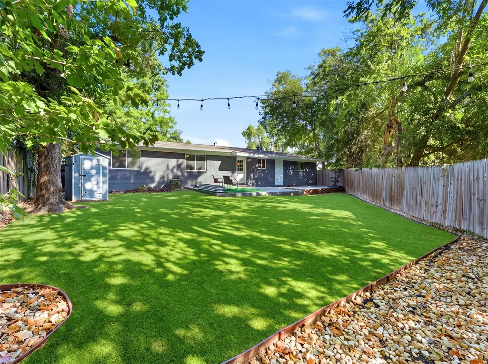
Nearly $100K in recent upgrades means the big-ticket items are already done: a brand-new roof, all-new plumbing, fully updated 200-amp electrical panel (plus EV charger!), and a newly poured driveway--all covered under warranty. Add a beautifully remodeled kitchen and primary bath, fresh interior and exterior paint, recent appliances that all convey, and a complete smart home setup (climate, security, remote garage, and front door access), and this immaculate 3/2 is move-in ready from day one. Imagine living carefree and car-free, with access to all Windsor Park and Mueller have to offer and the ease of maintenance you'd find in an apartment. It's the kind of centrally located, walkable lifestyle that's increasingly rare, wrapped around a home that's just as turnkey as the location suggests. Outside, the shaded, fenced quarter-plus-acre lot offers something else that's hard to find nearby: real privacy, with no neighbors on two sides, plus mature trees and low-maintenance native and xeriscape landscaping with underground irrigation, so you can spend your time enjoying true Austin living instead of maintaining a lawn. The rare two-car garage features a spacious laundry room and secure storage, rounding out a home that lets you live large in a walkable, urban oasis.
| Elementary School | Middle School | High School |
|---|---|---|
| Blanton Elementary School | Bertha Sadler Means Middle School | Northeast Early College High School |
| Price History | |
|---|---|
| 10/2/2026 | Listed $539,000 |
General Features
| Living Area | 1334 |
|---|---|
| Sewer | Public Sewer |
| Heating | Central |
| Cooling | Ceiling Fan(s),Central Air |
| Utilities | Electricity Available,Sewer Connected |
| Roof | Composition |
| Appliances | Dishwasher,Electric Cooktop,Exhaust Fan,Microwave,Electric Oven,Free-Standing Electric Range,Free-Standing Refrigerator |
| Garage Spaces | 2 |
| Patio/Porch Features | Covered,Deck,Front Porch,Patio,Porch |
| Pool Features | None |
| Security Features | Smoke Detector(s) |
| Construction Materials | Brick,Wood Siding |
| Year Built | 1960 |
| View | Neighborhood |
| Levels | One |
| Property Subtype | Single Family Residence |
| Tax Year | 2026 |
| Waterfront Features | None |
| Community Features | None |
| Accessibility | None |
| County | Travis |
| New Construction | No |
| Property Type | Residential |
| HOA | No |
| Energy Efficient | None |
| Subdivision Name | Delwood 04 East Sec 02 |
| Facing Direction | West |
| Green Sustainability | None |
| Other Structures | Shed(s) |
| Full Baths | 2 |
| Status | Active |
| Directions | From 51st St.,turn north on Berkman Drive. The house will be on the right. From 290,turn south on Berkman Drive. The house will be on the left. |
| High School | Northeast Early College |
| City | Austin |
| Disclosures | None |
| MLS Area | 3 |
| Lot Size Square Feet | 11870.1 |
| Elementary School | Blanton |
| Tax Annual Amount | 10503.52 |
| Middle/Junior High School | Bertha Sadler Means |
| Property Condition | Resale |
| Virtual Tour | https://www.propertypanorama.com/instaview/aus/7743360 |
| Standard Status | Active |
| Year Built Source | Public Records |
| Tax Assessed Value | 584581 |
Interior Features
| Interior Amenities | Breakfast Bar,Ceiling Fan(s),Stone Counters,Double Vanity,Kitchen Island,Open Floorplan,Recessed Lighting |
|---|---|
| Flooring | Wood |
| Window Features | Blinds,Screens |
| Total Bedrooms | 3 |
| Main Level Bedrooms | 3 |
| LivingAreaSource | Public Records |
| Total Baths | 2 |
Exterior Features
| Exterior Amenities | Private Entrance,Private Yard |
|---|---|
| Fencing | Back Yard,Fenced,Front Yard,Wood |
| Parking Features | Attached,Driveway,Garage |
| Lot Features | City Lot,Landscaped,Near Public Transit,Trees-Small (Under 20 Ft),Xeriscape |
| Water Source | None |
| Total Parking | 2 |
| Foundation Details | Slab |
| Lot Size Acres | 0.2725 |
| Waterfront Y/N | No |
| Covered Spaces | 2 |
| Horse Y/N | No |
| Horse Amenities | None |
Amenities
- Foreclosure
- Views
- Short Sale
- New Construction
- Adult 55+
- Lease To Own
- No HOA Fees
- Furnished
- Primary On Main
- Air Conditioning
- Seller Finance
- Green
- Fixer Upper
- Horse
- Golf
- Fireplace
- Deck
- Garage
- Basement
- Pool
Property vs Single Family Average in 78723
Price
Taxes
Year Built
Visits
 Austin Board of REALTORS® Copyright ©2026 All rights reserved.
 Information provided courtesy of LERA MLS. IDX information is provided exclusively for consumers' personal, non-commercial use and may not be used for any purpose other than to identify prospective properties consumers may be interested in purchasing. Information is believed to be accurate but not guaranteed. Provided courtesy of LERA MLS. Copyright 2026 LERA MLS, All Rights Reserved. Data last updated November 8, 2026 6:13 PM UTC
 South Texas MLS, LLC. All information deemed reliable but not guaranteed. All properties are subject to prior sale, change or withdrawal. Neither listing broker(s) or information provider(s) shall be responsible for any typographical errors, misinformation, misprints and shall be held totally harmless. Listing(s) information is provided for consumer's personal, non-commercial use and may not be used for any purpose other than to identify prospective properties consumers may be interested in purchasing.
