
Price Reduction - Primary on Main - Eco Friendly
Address
15004 Iveans Way, Austin, TX
Price
$ 849,900
Property Attributes
- MLS#5700570
- TypeSingle Family
- Listing Status Active
- CountyWILLIAMSON
- CityAustin
- AreaRRW
- NeighborhoodPearson Place Sec 3
- Zip78717
- StyleSingle Family Residence
- Year Built2015
- Taxes$ 15000
- Price$ 849,900
- Bedrooms4
- Full Bathrooms3
- Half Bathrooms0
- Sqr Footage3044
- Lot Size0.1923 Acres
Data Source:
Austin Board of REALTORS® (ABOR) as distributed by MLS GRID
Property Description
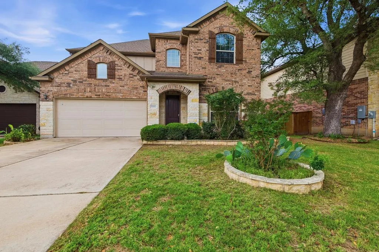
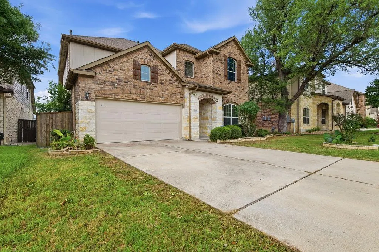
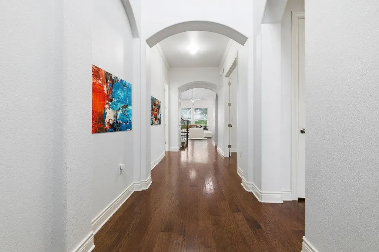
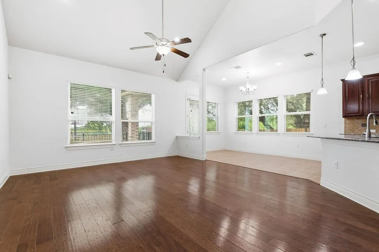
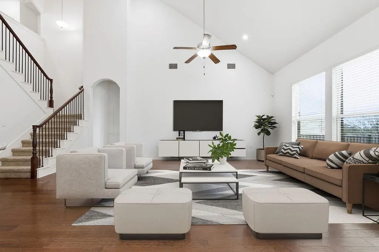
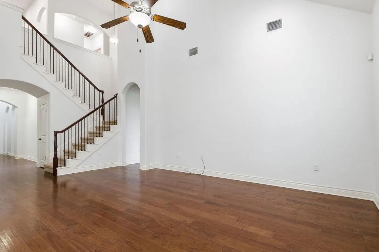
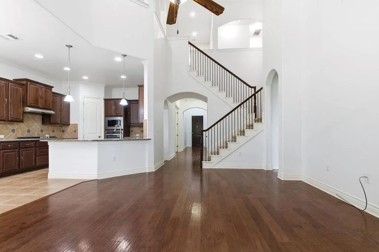
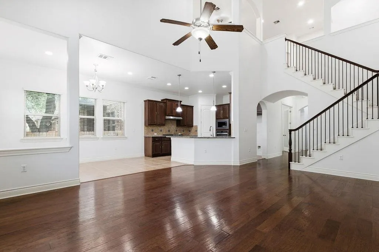
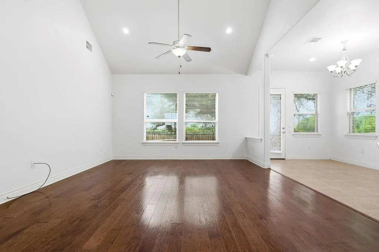
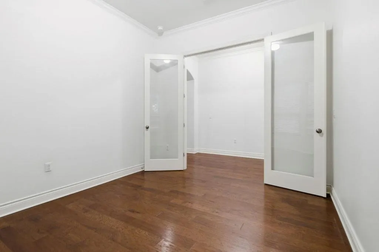
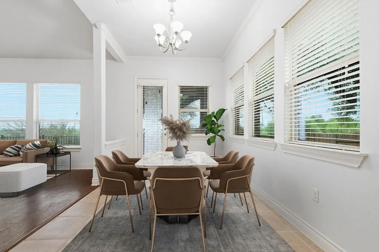
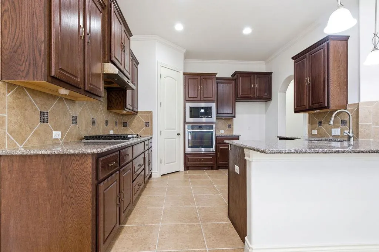
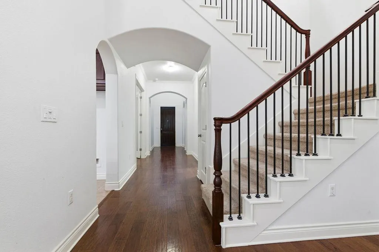
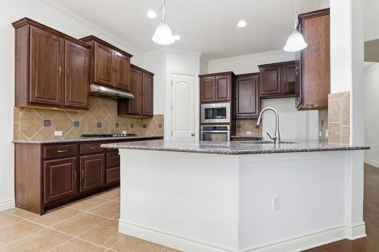
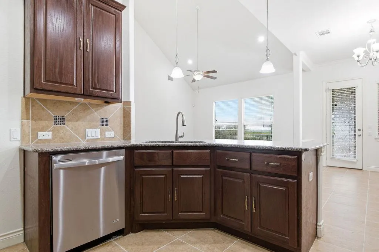
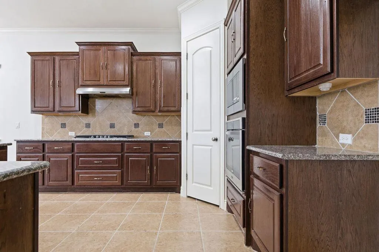
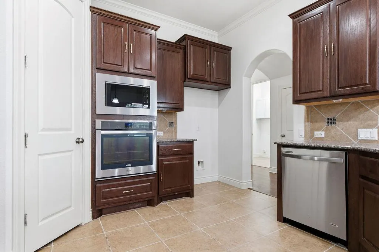
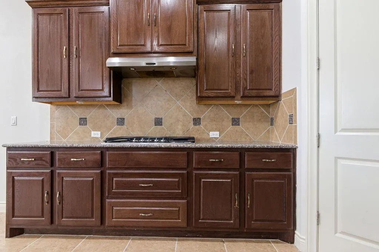
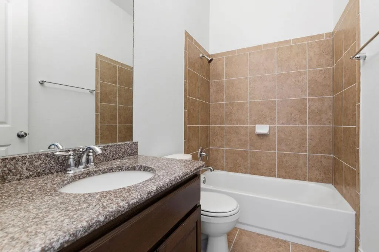
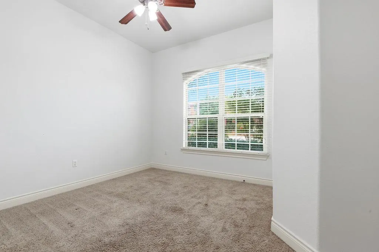
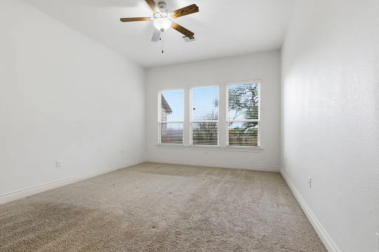
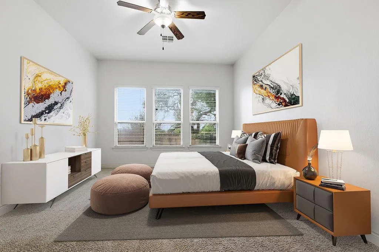
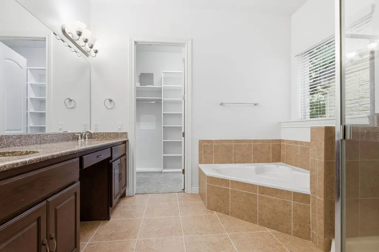
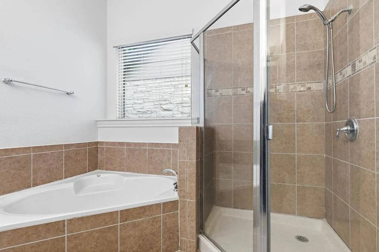
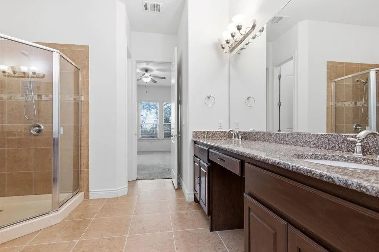
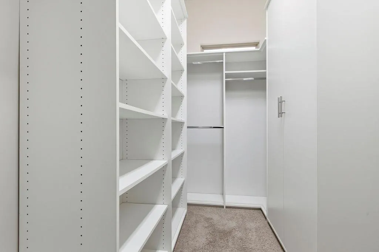
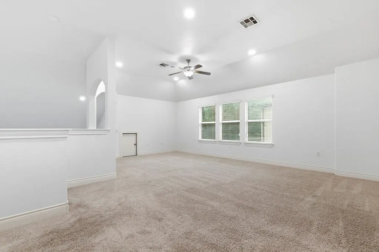
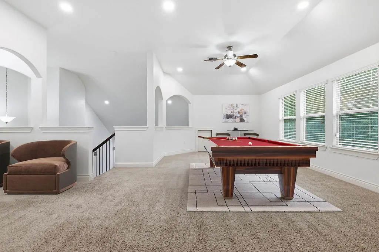
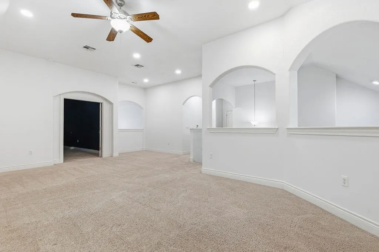
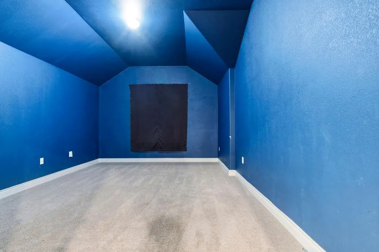
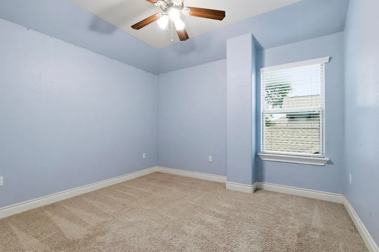
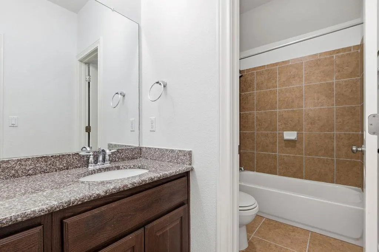
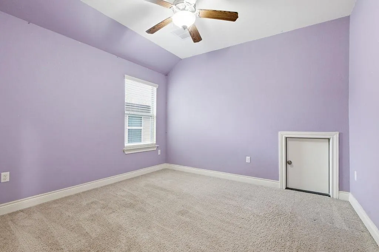
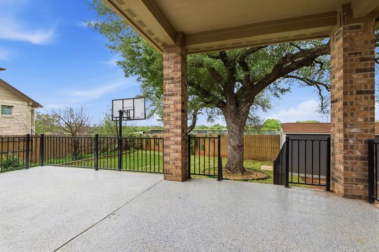
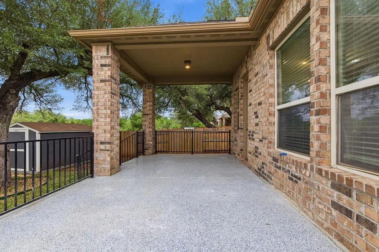
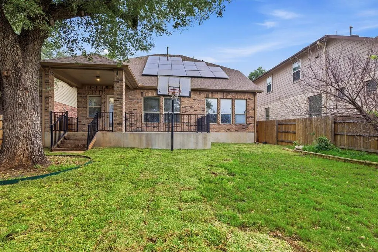
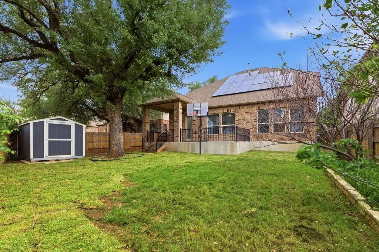
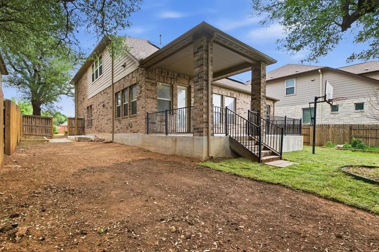
Room to Live, Space to Thrive. This stunning 4-bedroom, 3-bathroom home checks every box for the discerning buyer. From the moment you arrive, the curb appeal sets the tone for what awaits inside. The thoughtful floor plan offers generous living spaces that adapt to any lifestyle, whether raising a family, working from home, or simply looking for room to breathe. The home flows seamlessly from the kitchen and dining areas into the main living space, creating an open and connected feel. When it is time to entertain, the dedicated game room and media room take it to the next level, giving everyone in the household their own space. Three full bathrooms keep busy mornings running smoothly, and four well-sized bedrooms offer comfort and privacy for everyone. Step outside to your covered patio and unwind beneath a magnificent oak tree. A handy storage shed keeps tools neatly tucked away, and the basketball hoop is ready for weekend competition. Solar panels boost energy efficiency and are on an assumable lease, saving you money from day one. Zoned to the highly regarded Round Rock ISD, this home feeds into Elsa England Elementary, Pearson Ranch Middle, and McNeil High School, a district ranking among the best in Texas. Families can feel confident from kindergarten through graduation. The neighborhood features tree-lined streets, a community pool, parks, and scenic trails. Brushy Creek Park is minutes away, with kayaking, fishing, hiking, disc golf, and a skate park. H-E-B, Costco, and Lakeline Mall are all a short drive away. This is the one you have been waiting for.
| Elementary School | Middle School | High School |
|---|---|---|
| Elsa England Elementary School | Pearson Ranch Middle School | McNeil High School |
| Price History | |
|---|---|
| 10/16/2026 | Listed $850,000 |
| 10/31/2026 | 1$849,900 |
General Features
| Living Area | 3044 |
|---|---|
| Sewer | Public Sewer |
| Heating | Natural Gas |
| Cooling | Ceiling Fan(s),Central Air |
| Utilities | See Remarks,Electricity Connected,High Speed Internet,Natural Gas Connected,Sewer Connected |
| Roof | Shingle |
| Appliances | Built-In Oven(s),ENERGY STAR Qualified Appliances,ENERGY STAR Qualified Dishwasher,Gas Cooktop,Microwave,Oven,Stainless Steel Appliance(s),Vented Exhaust Fan,Water Heater |
| HOA Fee | 150 |
| Garage Spaces | 2 |
| Association Fee Includes | See Remarks,Common Area Maintenance |
| Patio/Porch Features | Covered,Deck,Patio |
| Pool Features | None |
| Security Features | See Remarks |
| Construction Materials | Brick,Concrete,HardiPlank Type,Masonry – All Sides,Stone |
| Year Built | 2015 |
| View | None |
| Levels | Two |
| Property Subtype | Single Family Residence |
| Tax Year | 2025 |
| Waterfront Features | None |
| Community Features | See Remarks,Clubhouse,Common Grounds,Picnic Area,Playground,Pool,Sport Court(s)/Facility,Tennis Court(s) |
| Accessibility | See Remarks,Accessible Bedroom,Central Living Area,Accessible Closets,Accessible Doors,Accessible Full Bath,Accessible Kitchen,Accessible Kitchen Appliances |
| Assoc Fee Paid Per | Quarterly |
| County | Williamson |
| New Construction | No |
| Property Type | Residential |
| HOA | Yes |
| Energy Efficient | Other/See Remarks |
| Subdivision Name | Pearson Place Sec 3 |
| Facing Direction | Northeast |
| Green Sustainability | See Remarks |
| Other Structures | Shed(s),Storage |
| Full Baths | 3 |
| Status | Active |
| Directions | From 620/45 Toll: Head North on W Parmer Ln. Turn right onto Neenah Ave. Turn left onto Iveans Way From Parmer Ln via Avery Ranch Blvd: Take a right onto Avery Ranch Blvd. Turn right onto Double Eagl |
| High School | McNeil |
| City | Austin |
| Disclosures | Seller Disclosure |
| Association Name | PEARSON PLACE AT AVERY RANCH OWNER’S ASSOCIATION |
| MLS Area | RRW |
| Lot Size Square Feet | 8376.59 |
| Elementary School | Elsa England |
| Tax Annual Amount | 17380.55 |
| Middle/Junior High School | Pearson Ranch |
| Property Condition | Resale |
| Virtual Tour | https://discover.matterport.com/space/NyDF7Fkn3Xt |
| Standard Status | Active |
| Year Built Source | Public Records |
| Tax Assessed Value | 868900 |
Interior Features
| Interior Amenities | Breakfast Bar,Ceiling Fan(s),Ceiling-High,Ceiling-Vaulted,Chandelier,Granite Counters,Crown Molding,Entrance Foyer,High Speed Internet,Open Floorplan,Pantry,Primary Bedroom on Main,Recessed Lighting, |
|---|---|
| Flooring | Carpet,Tile,Wood |
| Window Features | Double Pane Windows,ENERGY STAR Qualified Windows |
| Total Bedrooms | 4 |
| Main Level Bedrooms | 2 |
| LivingAreaSource | Public Records |
| Total Baths | 3 |
Exterior Features
| Exterior Amenities | Gutters Full |
|---|---|
| Fencing | Wood |
| Parking Features | Driveway,Garage,Garage Door Opener,Garage Faces Front |
| Lot Features | Back Yard,Front Yard,Sprinkler - Automatic,Trees-Moderate |
| Water Source | Public |
| Total Parking | 2 |
| Foundation Details | Slab |
| Lot Size Acres | 0.1923 |
| Waterfront Y/N | No |
| Covered Spaces | 2 |
| Horse Y/N | No |
| Horse Amenities | None |
Amenities
- Foreclosure
- Views
- Short Sale
- New Construction
- Adult 55+
- Lease To Own
- No HOA Fees
- Furnished
- Primary On Main
- Air Conditioning
- Seller Finance
- Green
- Fixer Upper
- Horse
- Golf
- Fireplace
- Deck
- Garage
- Basement
- Pool
Property vs Single Family Average in 78717
Price
Taxes
Year Built
Visits
 Austin Board of REALTORS® Copyright ©2026 All rights reserved.
 Information provided courtesy of LERA MLS. IDX information is provided exclusively for consumers' personal, non-commercial use and may not be used for any purpose other than to identify prospective properties consumers may be interested in purchasing. Information is believed to be accurate but not guaranteed. Provided courtesy of LERA MLS. Copyright 2026 LERA MLS, All Rights Reserved. Data last updated November 8, 2026 6:13 PM UTC
 South Texas MLS, LLC. All information deemed reliable but not guaranteed. All properties are subject to prior sale, change or withdrawal. Neither listing broker(s) or information provider(s) shall be responsible for any typographical errors, misinformation, misprints and shall be held totally harmless. Listing(s) information is provided for consumer's personal, non-commercial use and may not be used for any purpose other than to identify prospective properties consumers may be interested in purchasing.
