
Price Reduction - Views - Primary on Main









Address
2617 Exposition Blvd, Austin, TX
Price
$ 1,745,000
Property Attributes
- MLS#4937714
- TypeSingle Family
- Listing Status Active
- CountyTRAVIS
- CityAustin
- Area1B
- NeighborhoodTarrytown Oaks Sec 02
- Zip78703
- StyleSingle Family Residence
- Year Built1951
- Taxes$ 30411
- Price$ 1,745,000
- Bedrooms7
- Full Bathrooms6
- Half Bathrooms0
- Sqr Footage4306
- Lot Size0.3111 Acres
Data Source:
Austin Board of REALTORS® (ABOR) as distributed by MLS GRID
Property Description
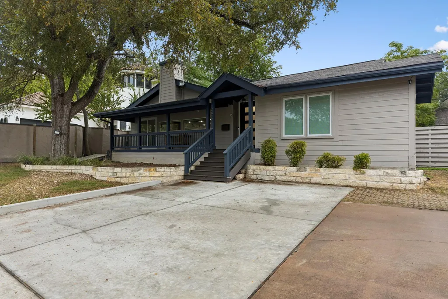
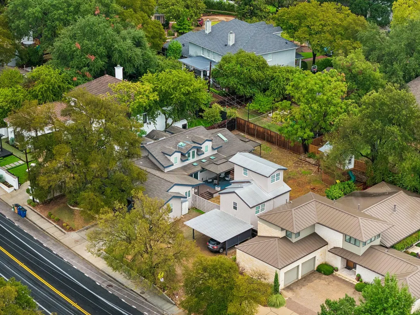
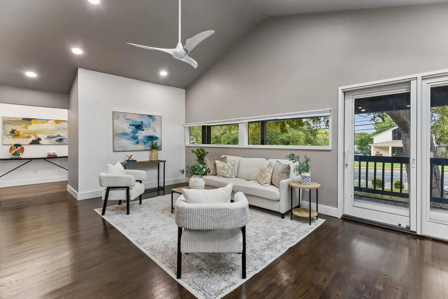
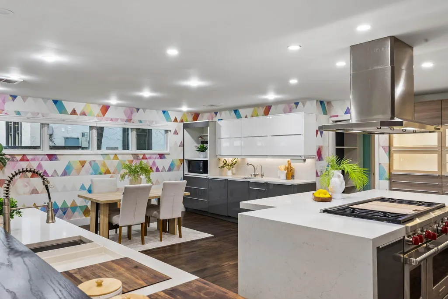
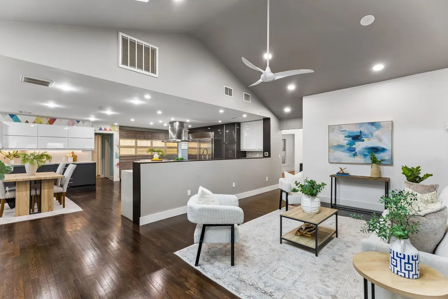
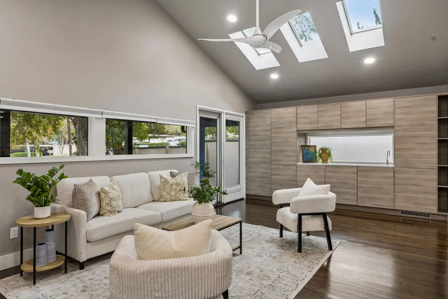
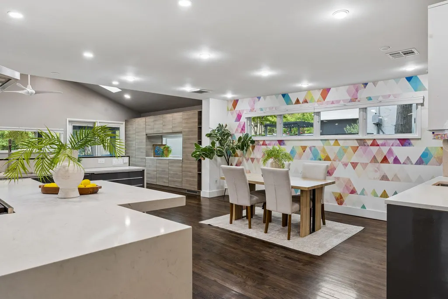
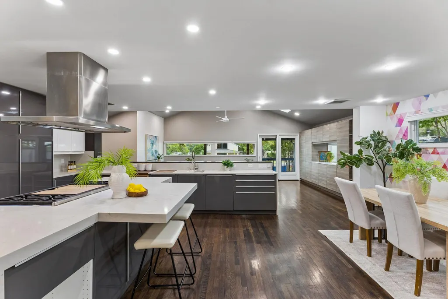
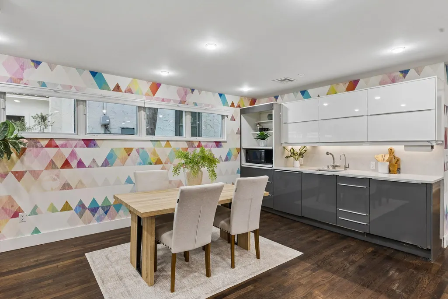
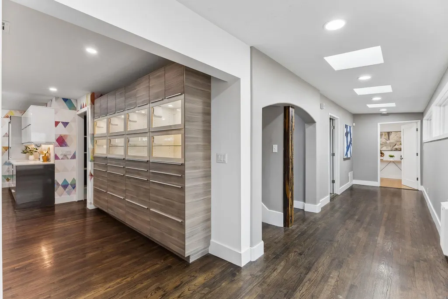
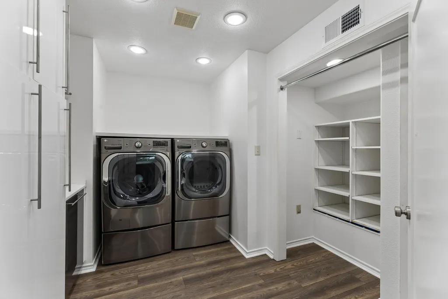
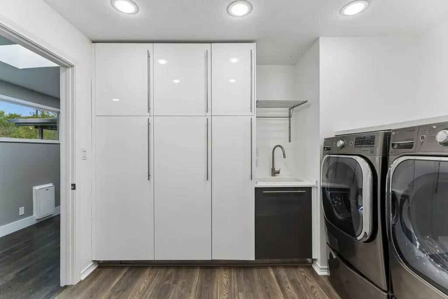
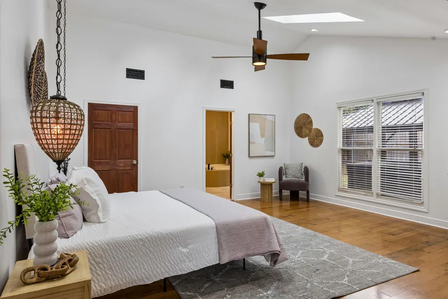
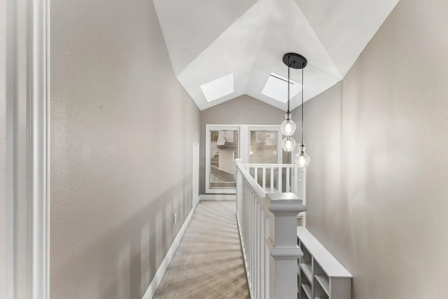
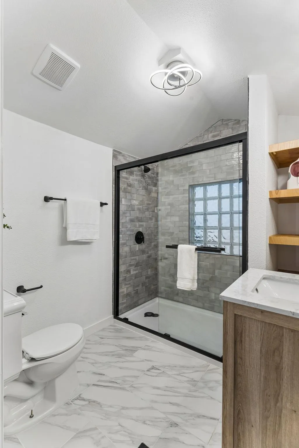
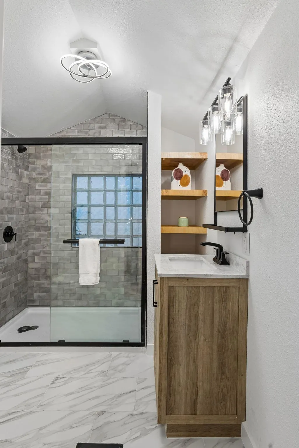
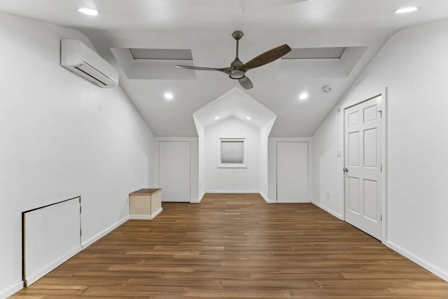
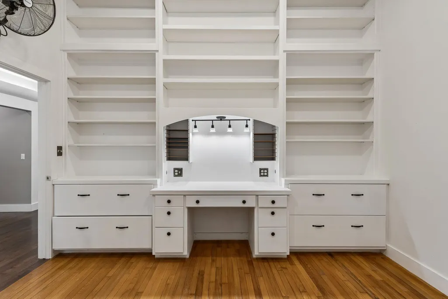
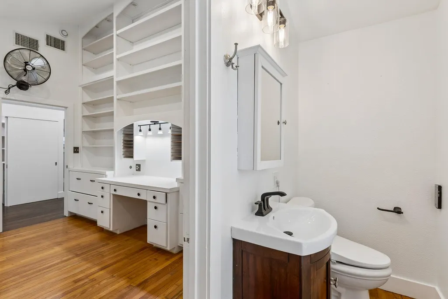
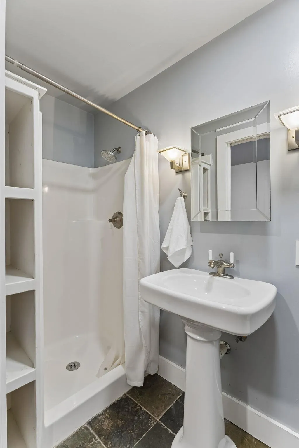
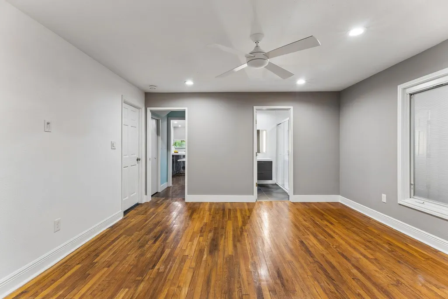
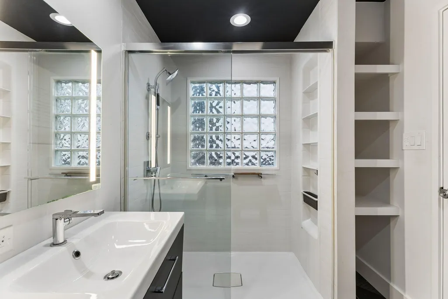
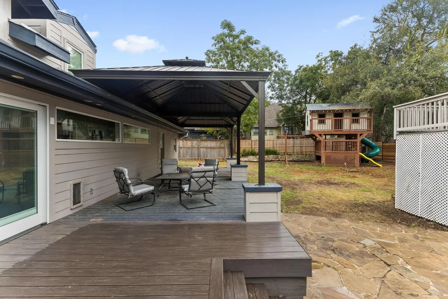
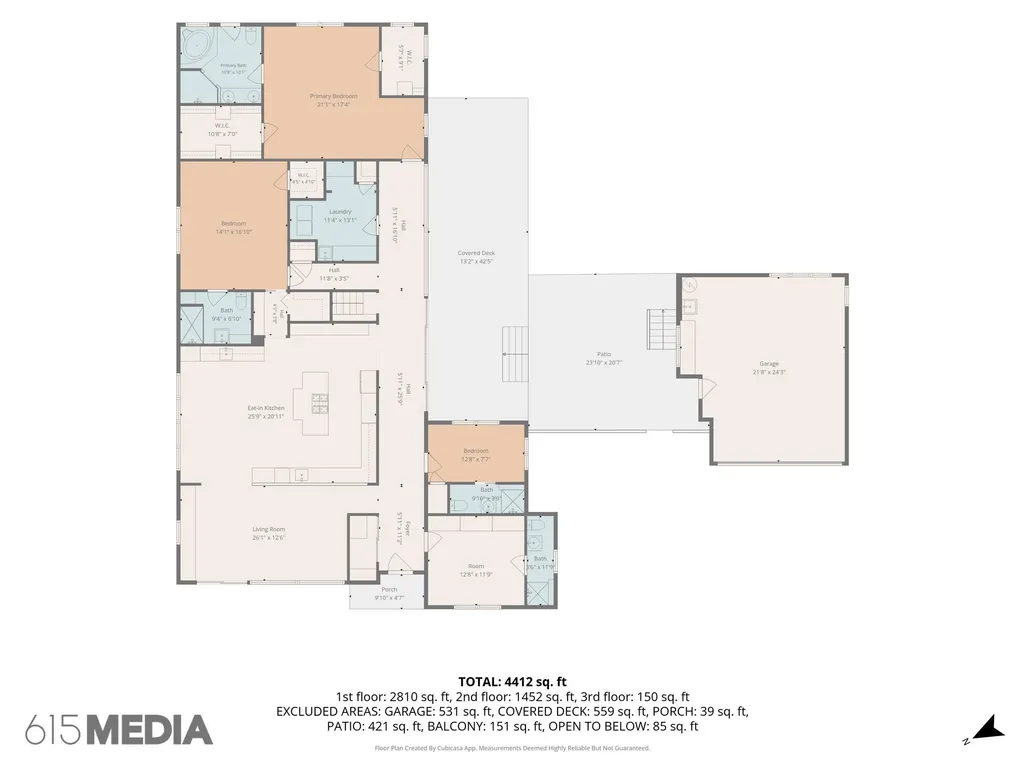
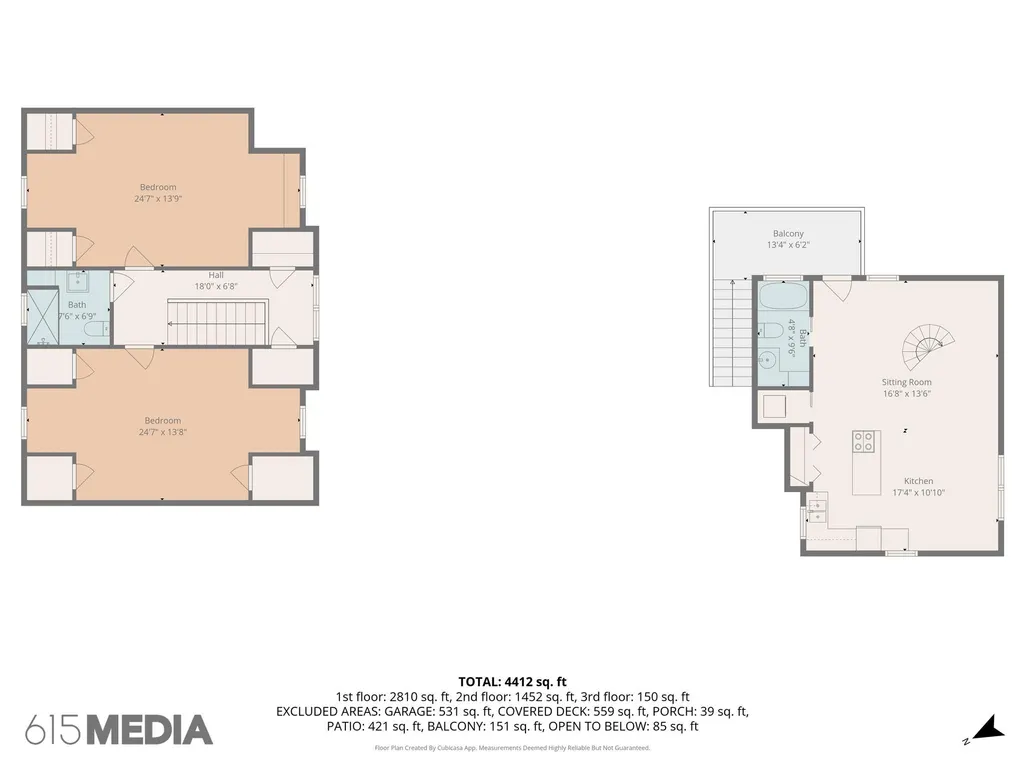
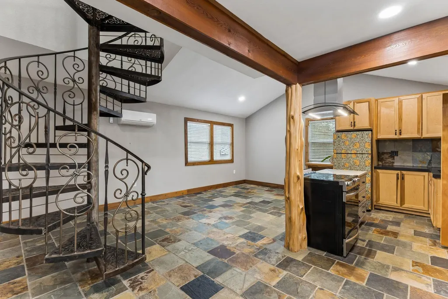
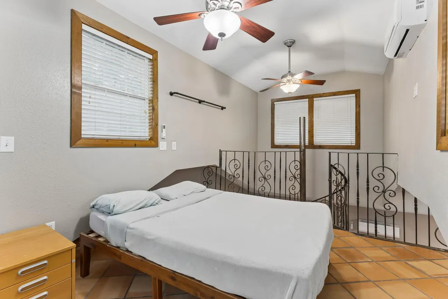
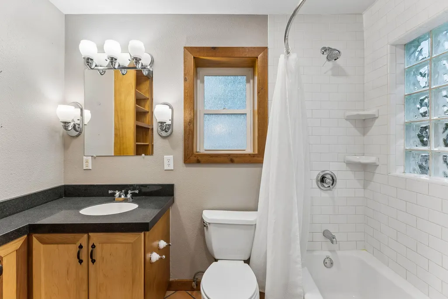
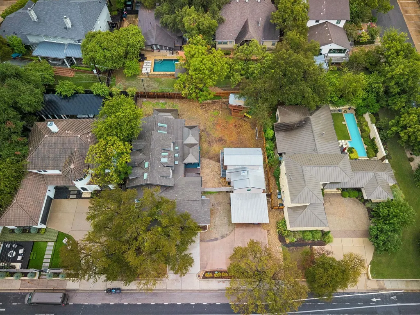
Welcome to 2617 Exposition Blvd, a beautifully appointed Tarrytown residence offering an exceptional combination of space, natural light, thoughtful updates, and an enviable .31-acre lot. This spacious 4,306-square-foot main residence features 6 bedrooms and 5 bathrooms with a floor plan designed for comfortable living and entertaining. Abundant natural light fills the home through multiple skylights, while beautiful hardwood floors add warmth and character throughout. The open, remodeled kitchen is designed for both cooking and entertaining, featuring a built-in gas range and oven, two sinks, two dishwashers, an oversized refrigerator and freezer, plus additional built-in refrigeration. The open layout connects naturally with the surrounding living and dining spaces, creating a welcoming gathering area. Recent updates to the primary and upstairs bathrooms bring fresh, modern finishes. The primary bathroom also offers a rear door with direct access to the covered hot tub area—perfect for relaxing just steps from home. The .31-acre lot expands the living experience with a spacious covered outdoor deck featuring recessed lighting, ideal for morning coffee, dining, or evening gatherings. While a charming two-story children's playhouse adds a fun and distinctive backyard feature. Adding flexibility is a separate 552-square-foot, 1-bedroom, 1-bathroom accessory dwelling unit (ADU), ideal for guests, extended family, a private office, or additional living space. With generous living areas, abundant natural light, hardwood floors, exceptional outdoor spaces, and a versatile ADU, this Tarrytown property offers a rare blend of space, comfort, and Austin lifestyle.
| Elementary School | Middle School | High School |
|---|---|---|
| Casis Elementary School | O Henry Middle School | Austin High School |
| Price History | |
|---|---|
| 10/3/2026 | Listed $1,895,000 |
| 10/28/2026 | 6$1,795,000 |
| 11/7/2026 | 3$1,745,000 |
General Features
| Living Area | 4306 |
|---|---|
| Sewer | Public Sewer |
| Heating | Central |
| Cooling | Ceiling Fan(s),Central Air |
| Utilities | Cable Available,Electricity Connected,High Speed Internet,Natural Gas Connected,Phone Connected,Sewer Connected,Underground Utilities,Water Connected |
| Roof | Shingle |
| Appliances | Bar Fridge,Built-In Gas Oven,Built-In Gas Range,Cooktop,Dishwasher,Disposal,Exhaust Fan,Freezer,Ice Maker,Microwave,Plumbed For Ice Maker,Refrigerator,Vented Exhaust Fan,Washer/Dryer,Tankless Water H |
| Garage Spaces | 2 |
| Patio/Porch Features | Covered,Deck,Front Porch,Patio,Rear Porch,Side Porch |
| Pool Features | None |
| Security Features | Smoke Detector(s) |
| Construction Materials | HardiPlank Type |
| Year Built | 1951 |
| View | City |
| Levels | Two |
| Property Subtype | Single Family Residence |
| Tax Year | 2026 |
| Waterfront Features | None |
| Community Features | Curbs,Google Fiber,High Speed Internet |
| Accessibility | None |
| County | Travis |
| New Construction | No |
| Property Type | Residential |
| HOA | No |
| Energy Efficient | None |
| Subdivision Name | Tarrytown Oaks Sec 02 |
| Facing Direction | West |
| Green Sustainability | None |
| Other Structures | See Remarks,Garage(s),Second Residence |
| Full Baths | 6 |
| Status | Active |
| Directions | Heading South on Mopac Loop 1 Exit Westover Rd,Turn Right on Westover Rd,Follow Westover Rd to Exposition Blvd,Turn Left on Exposition Blvd,Home will be the Fifth Home on the Left. |
| High School | Austin |
| City | Austin |
| Disclosures | Seller Disclosure |
| MLS Area | 1B |
| Lot Size Square Feet | 13551.52 |
| Elementary School | Casis |
| Tax Annual Amount | 34236.1 |
| Middle/Junior High School | O Henry |
| Property Condition | Updated/Remodeled |
| Virtual Tour | https://www.propertypanorama.com/instaview/aus/4937714 |
| Standard Status | Active |
| Year Built Source | Public Records |
| Tax Assessed Value | 1645648 |
Interior Features
| Interior Amenities | Bar,Bidet,Bookcases,Breakfast Bar,Built-in Features,Ceiling Fan(s),Beamed Ceilings,Ceiling-High,Ceiling-Vaulted,Chandelier,Granite Counters,Stone Counters,Eat-in Kitchen,Entrance Foyer,High Speed Int |
|---|---|
| Flooring | Carpet,Stone,Tile,Wood |
| Window Features | Bay Window(s),Blinds,Skylight(s),Solar Screens,Wood Frames |
| Total Bedrooms | 7 |
| Main Level Bedrooms | 4 |
| LivingAreaSource | Public Records |
| Total Baths | 6 |
Exterior Features
| Exterior Amenities | Balcony,Exterior Steps,Garden,Gutters Full,Lighting,Permeable Paving,Playground,Private Yard,Restricted Access |
|---|---|
| Fencing | Back Yard,Privacy |
| Parking Features | Covered,Detached Carport,Driveway,Enclosed,Garage,Garage Door Opener,Garage Faces Front,Private,Storage,Workshop in Garage |
| Lot Features | Back Yard,Curbs,Front Yard,Landscaped,Level,Private,Sprinkler - Automatic,Sprinklers In Rear,Sprinklers In Front,Trees-Large (Over 40 Ft) |
| Water Source | Public |
| Total Parking | 7 |
| Foundation Details | Block,Combination,Pillar/Post/Pier |
| Lot Size Acres | 0.3111 |
| Waterfront Y/N | No |
| Covered Spaces | 2 |
| Horse Y/N | No |
| Horse Amenities | None |
Amenities
- Foreclosure
- Views
- Short Sale
- New Construction
- Adult 55+
- Lease To Own
- No HOA Fees
- Furnished
- Primary On Main
- Air Conditioning
- Seller Finance
- Green
- Fixer Upper
- Horse
- Golf
- Fireplace
- Deck
- Garage
- Basement
- Pool
Property vs Single Family Average in 78703
Price
Taxes
Year Built
Visits
 Austin Board of REALTORS® Copyright ©2026 All rights reserved.
 Information provided courtesy of LERA MLS. IDX information is provided exclusively for consumers' personal, non-commercial use and may not be used for any purpose other than to identify prospective properties consumers may be interested in purchasing. Information is believed to be accurate but not guaranteed. Provided courtesy of LERA MLS. Copyright 2026 LERA MLS, All Rights Reserved. Data last updated November 8, 2026 6:13 PM UTC
 South Texas MLS, LLC. All information deemed reliable but not guaranteed. All properties are subject to prior sale, change or withdrawal. Neither listing broker(s) or information provider(s) shall be responsible for any typographical errors, misinformation, misprints and shall be held totally harmless. Listing(s) information is provided for consumer's personal, non-commercial use and may not be used for any purpose other than to identify prospective properties consumers may be interested in purchasing.
