
Views
Address
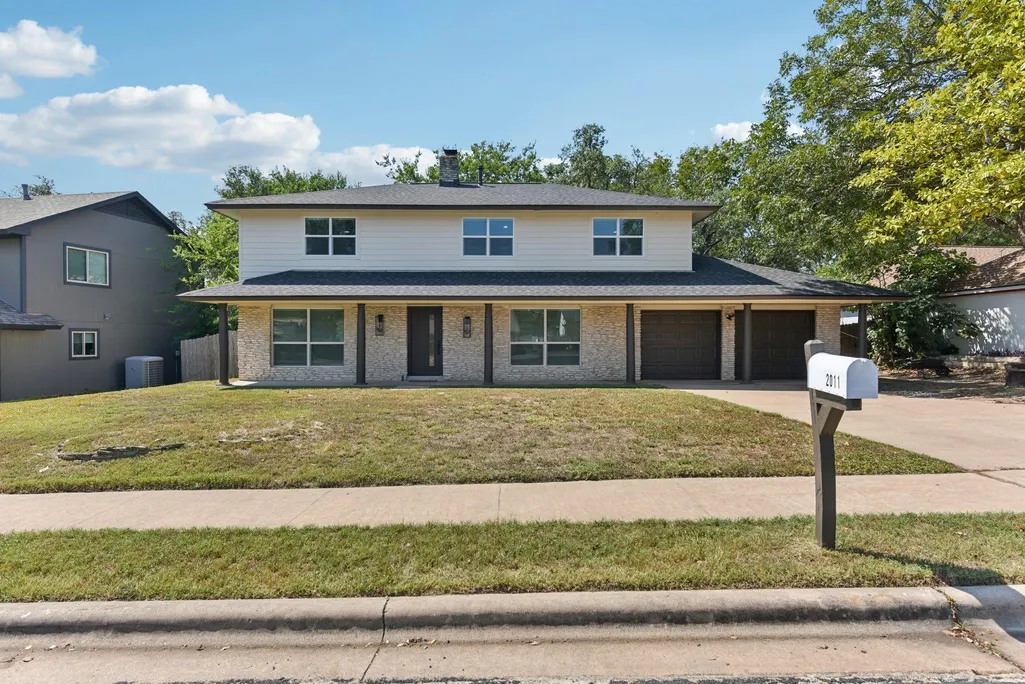
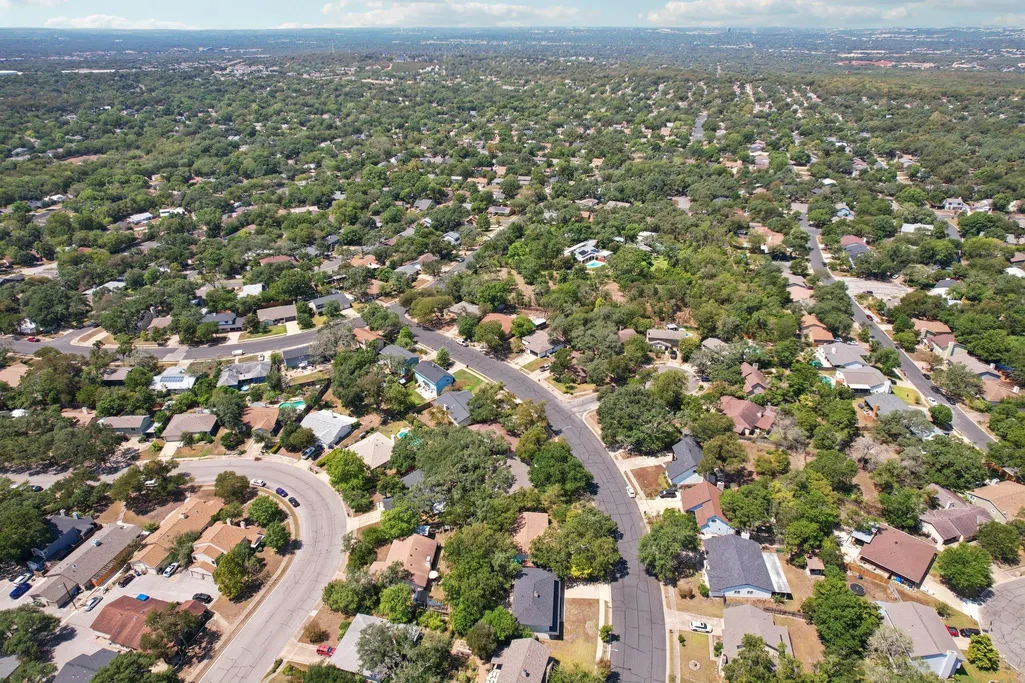
2011 Malvern Hill Dr, Austin, TX
Price
$ 595,000
Property Attributes
- MLS#1986380
- TypeSingle Family
- Listing Status Active
- CountyTRAVIS
- CityAustin
- Area10S
- NeighborhoodSouthwest Oaks Sec 01
- Zip78745
- StyleSingle Family Residence
- Year Built1978
- Taxes$ 9710
- Price$ 595,000
- Bedrooms4
- Full Bathrooms2
- Half Bathrooms1
- Sqr Footage2232
- Lot Size0.1902 Acres
Data Source:
Austin Board of REALTORS® (ABOR) as distributed by MLS GRID
Property Description
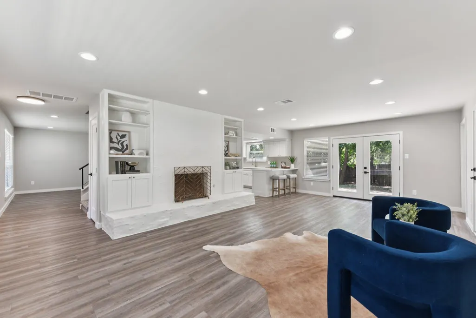
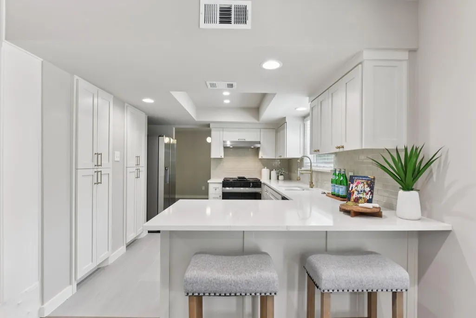
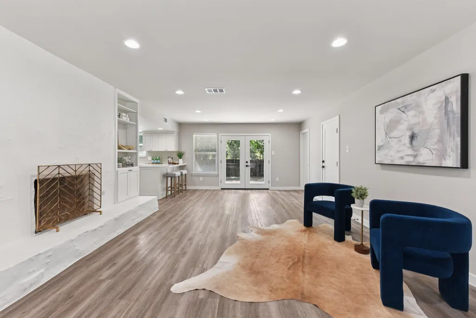
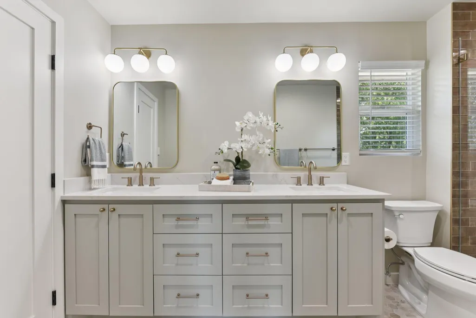
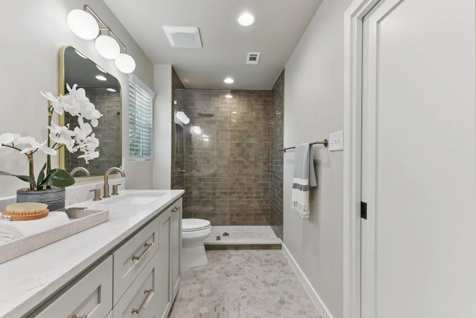
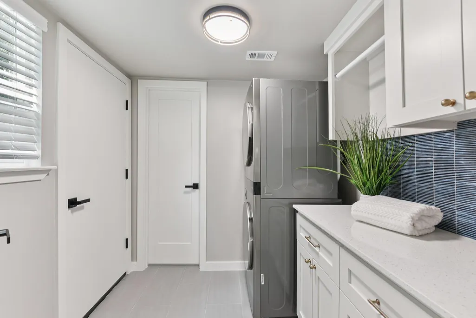
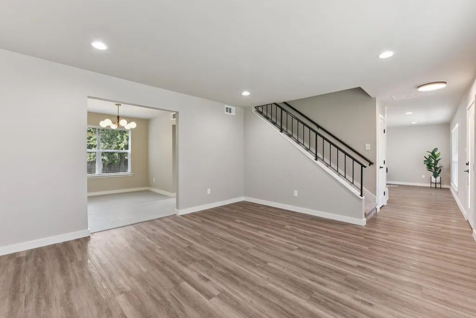
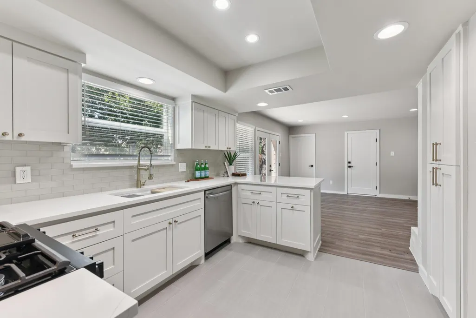
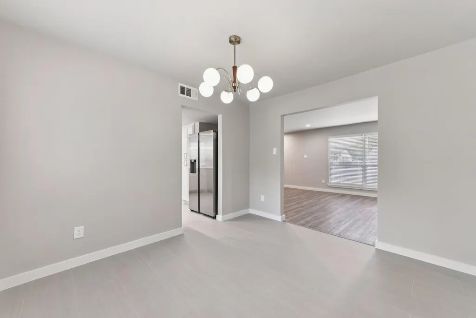
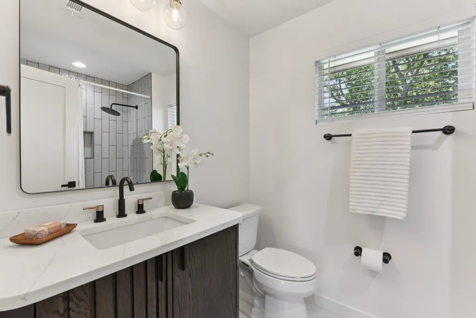
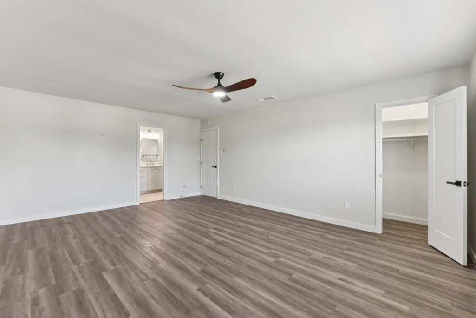
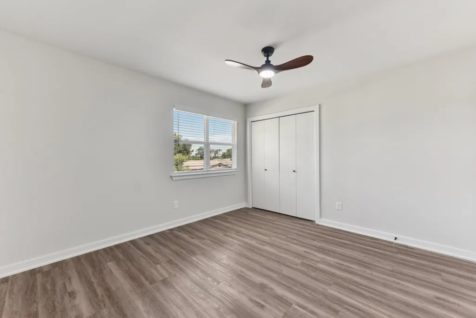
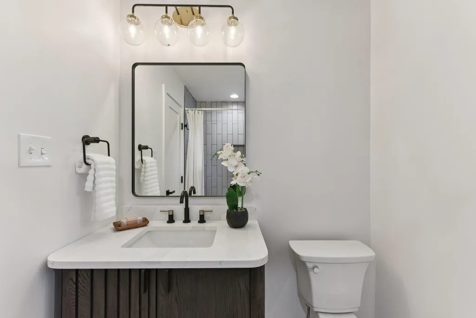
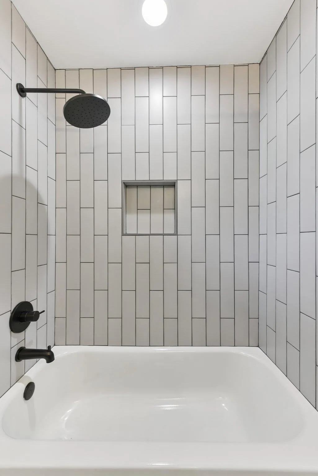
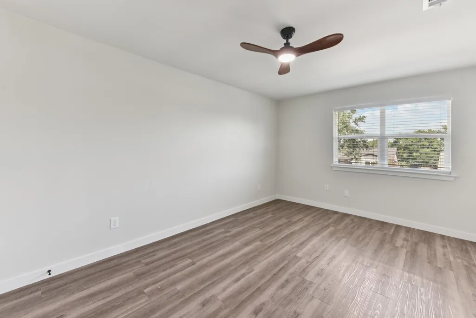
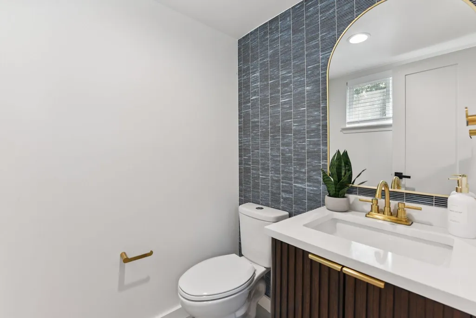
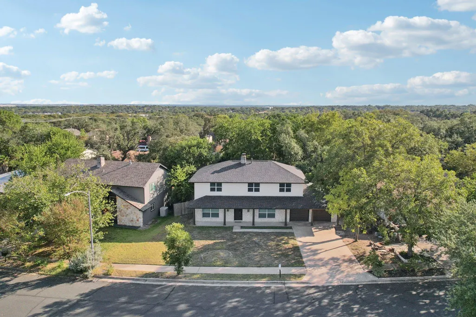
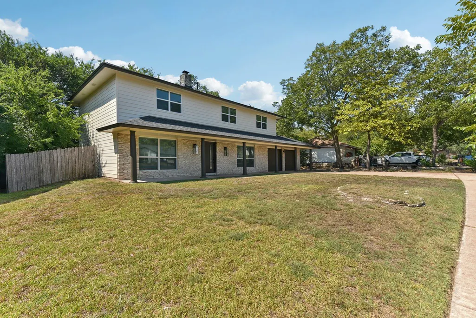
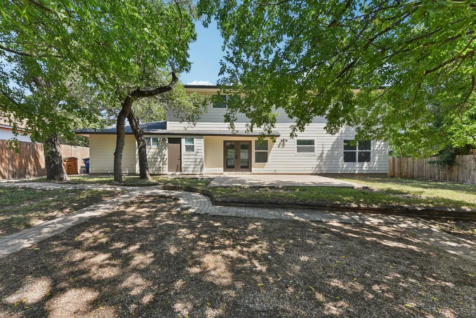
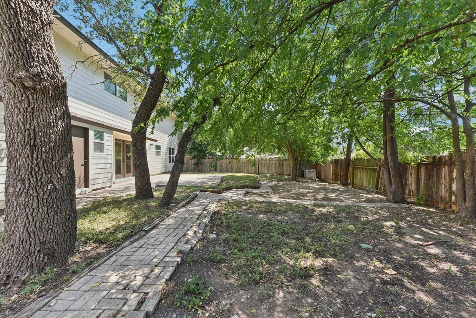
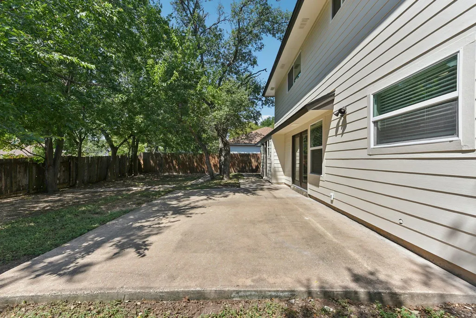
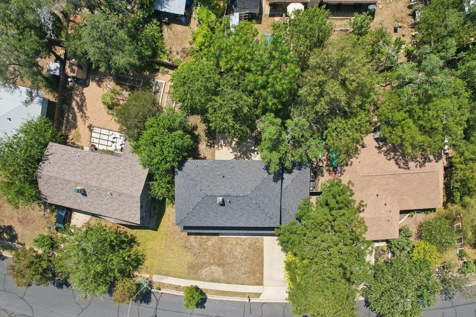
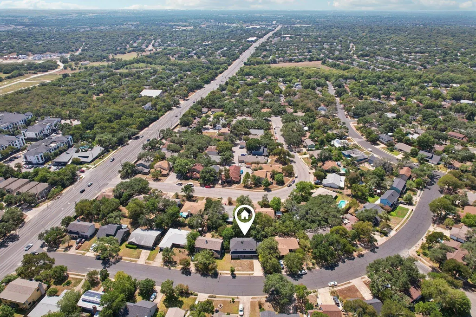
Four bedrooms and two and a half bathrooms come together with updated flooring, updated fixtures, and a completely remodeled primary bathroom at 2011 Malvern Hill Drive in the Southwest Oaks neighborhood of South Austin. The updated kitchen anchors the main floor with quartz countertops, stainless steel appliances, and a peninsula sized for casual dining and easy entertaining, while a redesigned fireplace with built-in shelving centers the main living room. The primary bathroom was fully remodeled with a walk-in shower, floor-to-ceiling tile, and a contemporary vanity, giving the whole space a clean, updated feel. Replaced flooring runs throughout the home, giving the open floor plan an easy, connected flow between the kitchen, a dedicated dining room, and the living room. A flexible bonus room on the main floor adds a true second living area for a home office, gym, or media room, and the laundry room picks up the same quartz counters and tile backsplash found in the kitchen. Upstairs, a generous primary suite includes its own walk-in closet, joined by three additional bedrooms with ample closet space, served by a second full bathroom and a powder bath for guests. An oversized two-car garage adds covered parking and extra storage. Outside, a paver patio anchors the fenced backyard under mature shade trees in this established 1978-built pocket of 78745. Within the Southwest Oaks subdivision, this close-in South Austin address puts residents near the Menchaca Road dining and coffee scene, with easy access to downtown Austin and the airport, inside Austin ISD. With the primary bathroom, kitchen, flooring, and fixtures already renovated, this close-in South Austin home arrives with the work already finished before closing, ready for its next owner to settle in without a single project left on the to-do list.
| Elementary School | Middle School | High School |
|---|---|---|
| Cunningham Elementary School | Covington Middle School | Crockett High School |
| Price History | |
|---|---|
| 10/6/2026 | Listed $595,000 |
General Features
| Living Area | 2232 |
|---|---|
| Sewer | Public Sewer |
| Heating | Central,Natural Gas |
| Cooling | Central Air,Electric |
| Utilities | Electricity Connected,Natural Gas Connected,Sewer Connected,Water Connected |
| Roof | Composition |
| Appliances | Dishwasher,Disposal,Exhaust Fan,Gas Range,Free-Standing Gas Range,Free-Standing Refrigerator,Stainless Steel Appliance(s),Water Heater |
| Garage Spaces | 2 |
| Patio/Porch Features | Patio |
| Pool Features | None |
| Construction Materials | HardiPlank Type,Stone |
| Year Built | 1978 |
| View | Neighborhood |
| Levels | Two |
| Property Subtype | Single Family Residence |
| Tax Year | 2026 |
| Waterfront Features | None |
| Community Features | Sidewalks |
| Accessibility | None |
| County | Travis |
| New Construction | No |
| Property Type | Residential |
| HOA | No |
| Energy Efficient | None |
| Subdivision Name | Southwest Oaks Sec 01 |
| Facing Direction | Northeast |
| Green Sustainability | None |
| Other Structures | None |
| Full Baths | 2 |
| Status | Active |
| Directions | To reach 2011 Malvern Hill,you will need to get on Manchaca Road and head south. If you are coming from Mopac,take William Cannon Drive east until you get to Manchaca Road,where you will turn right. |
| High School | Crockett |
| City | Austin |
| Disclosures | Lead Base Paint Addendum,Seller Disclosure,Seller Provided Survey Available |
| MLS Area | 10S |
| Lot Size Square Feet | 8285.11 |
| Elementary School | Cunningham |
| Tax Annual Amount | 10172.77 |
| Middle/Junior High School | Covington |
| Property Condition | Resale |
| Additional Parcels Y/N | No |
| Virtual Tour | https://www.zillow.com/view-imx/d5dc6a66-019f-4610-af8d-88f31e806f3b?wl=true&setAttribution=mls&initialViewType= |
| Standard Status | Active |
| Year Built Source | Public Records |
| Tax Assessed Value | 497085 |
| Virtual Tour | https://www.zillow.com/view-imx/d5dc6a66-019f-4610-af8d-88f31e806f3b?initialViewType=pano |
Interior Features
| Interior Amenities | Bookcases,Breakfast Bar,Built-in Features,Ceiling Fan(s),Quartz Counters,Double Vanity,Interior Steps,Multiple Living Areas,Open Floorplan,Recessed Lighting,Stackable W/D Connections,Walk-In Closet(s |
|---|---|
| Flooring | Tile,Vinyl |
| Total Fireplaces | 1 |
| Fireplace Features | Family Room |
| Window Features | Blinds |
| Half Baths | 1 |
| Total Bedrooms | 4 |
| LivingAreaSource | Public Records |
| Total Baths | 3 |
Exterior Features
| Exterior Amenities | Private Yard |
|---|---|
| Fencing | Back Yard,Fenced,Wood |
| Parking Features | Attached,Door-Multi,Driveway,Garage,Garage Door Opener,Garage Faces Front |
| Lot Features | Back Yard,Curbs,Few Trees,Front Yard,Private,Trees-Medium (20 Ft - 40 Ft) |
| Water Source | Public |
| Total Parking | 4 |
| Foundation Details | Slab |
| Lot Size Acres | 0.1902 |
| Waterfront Y/N | No |
| Covered Spaces | 2 |
| Horse Y/N | No |
| Horse Amenities | None |
Amenities
- Foreclosure
- Views
- Short Sale
- New Construction
- Adult 55+
- Lease To Own
- No HOA Fees
- Furnished
- Primary On Main
- Air Conditioning
- Seller Finance
- Green
- Fixer Upper
- Horse
- Golf
- Fireplace
- Deck
- Garage
- Basement
- Pool
Property vs Single Family Average in 78745
Price
Taxes
Year Built
Visits
 Austin Board of REALTORS® Copyright ©2026 All rights reserved.
 Information provided courtesy of LERA MLS. IDX information is provided exclusively for consumers' personal, non-commercial use and may not be used for any purpose other than to identify prospective properties consumers may be interested in purchasing. Information is believed to be accurate but not guaranteed. Provided courtesy of LERA MLS. Copyright 2026 LERA MLS, All Rights Reserved. Data last updated November 8, 2026 6:13 PM UTC
 South Texas MLS, LLC. All information deemed reliable but not guaranteed. All properties are subject to prior sale, change or withdrawal. Neither listing broker(s) or information provider(s) shall be responsible for any typographical errors, misinformation, misprints and shall be held totally harmless. Listing(s) information is provided for consumer's personal, non-commercial use and may not be used for any purpose other than to identify prospective properties consumers may be interested in purchasing.
