
Price Reduction - Primary on Main
Address
14611 Sandy Side Dr, Austin, TX
Price
$ 499,900
Property Attributes
- MLS#1650323
- TypeSingle Family
- Listing Status Active
- CountyTRAVIS
- CityAustin
- NeighborhoodWells Branch Ph B Sec 01
- Zip78728
- StyleSingle Family Residence
- Year Built1984
- Taxes$ 8243
- Price$ 499,900
- Bedrooms4
- Full Bathrooms2
- Half Bathrooms0
- Sqr Footage1865
- Lot Size0.1998 Acres
Data Source:
Austin Board of REALTORS® (ABOR) as distributed by MLS GRID
Property Description
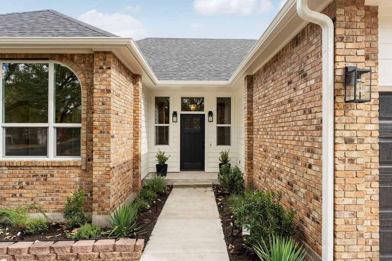
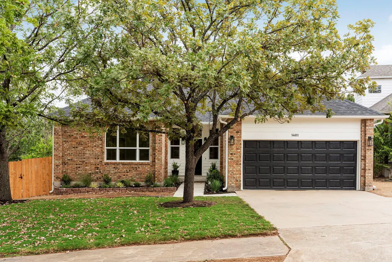
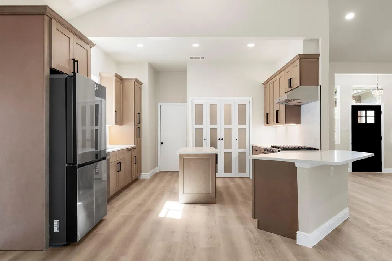
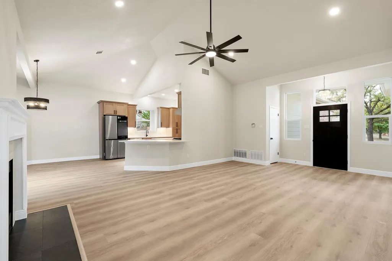
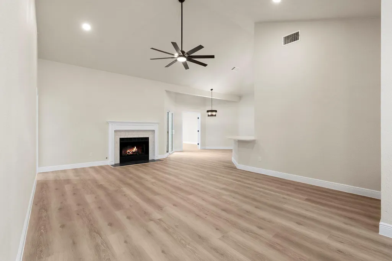
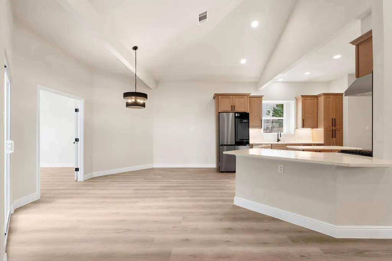
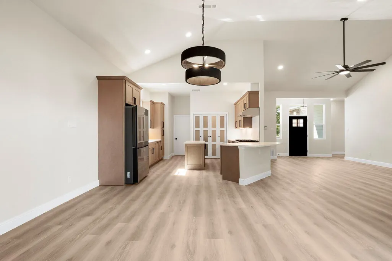
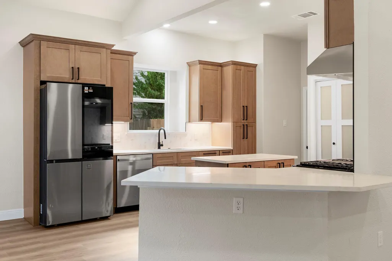
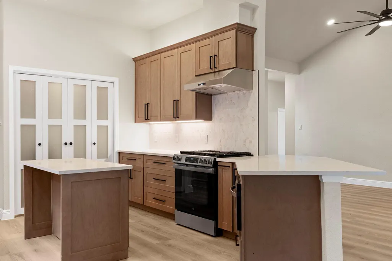
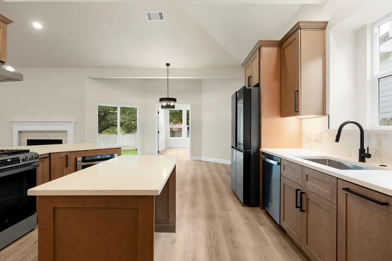
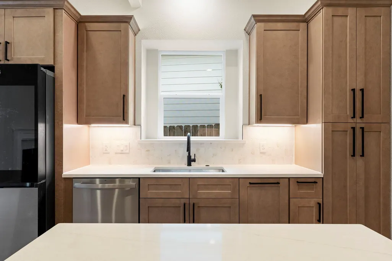
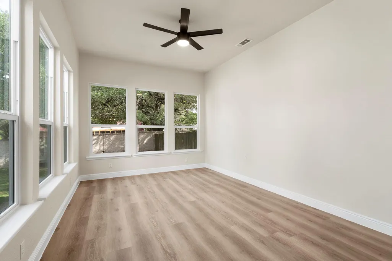
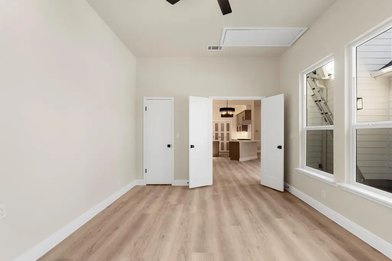
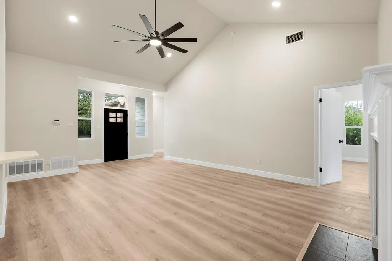
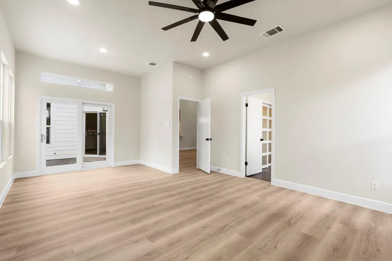
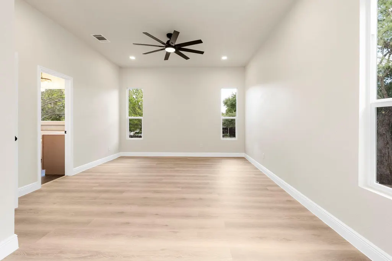
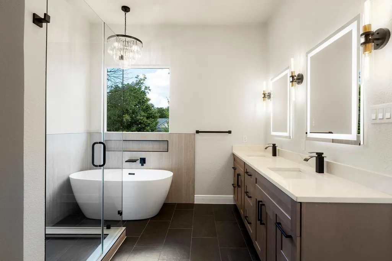
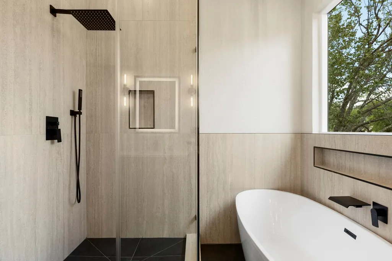
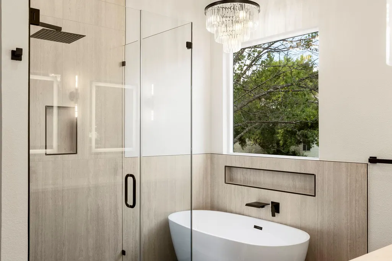
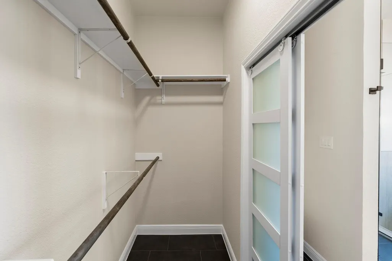
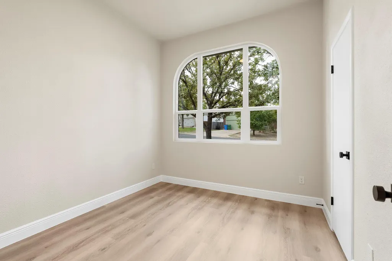
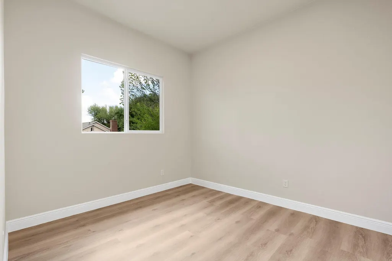
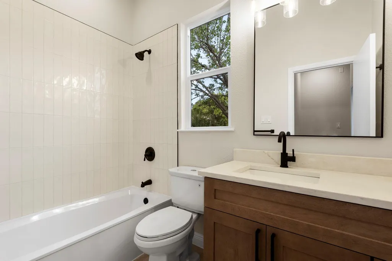
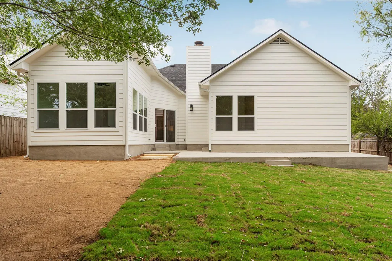
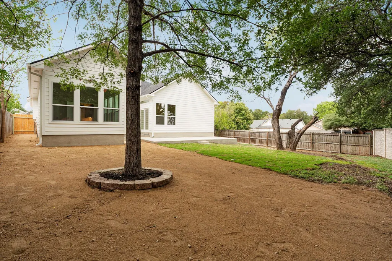
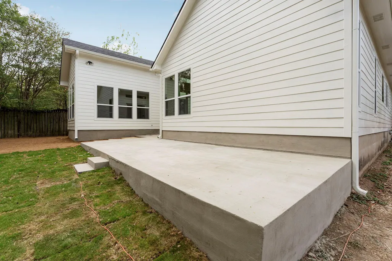
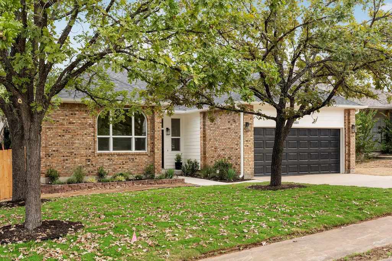
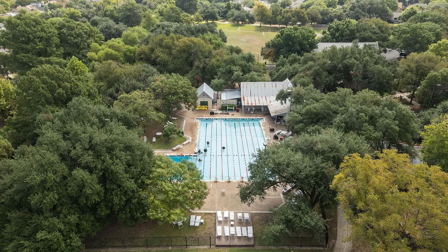
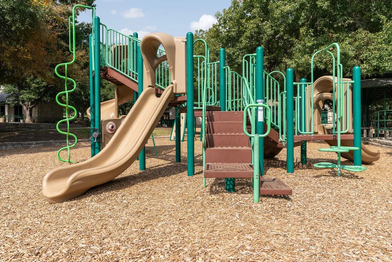
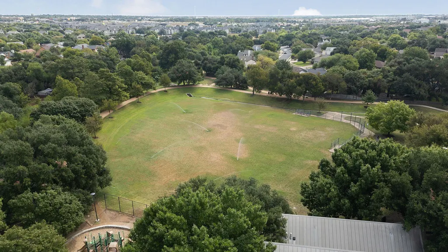
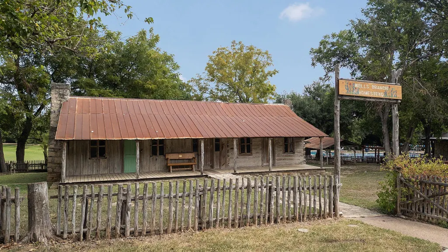
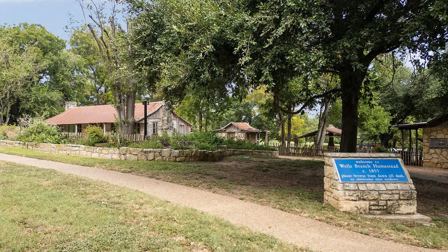
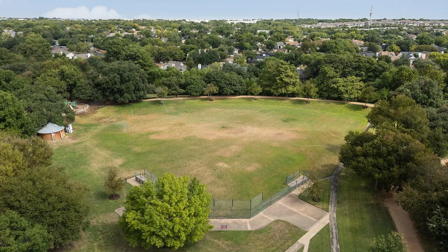
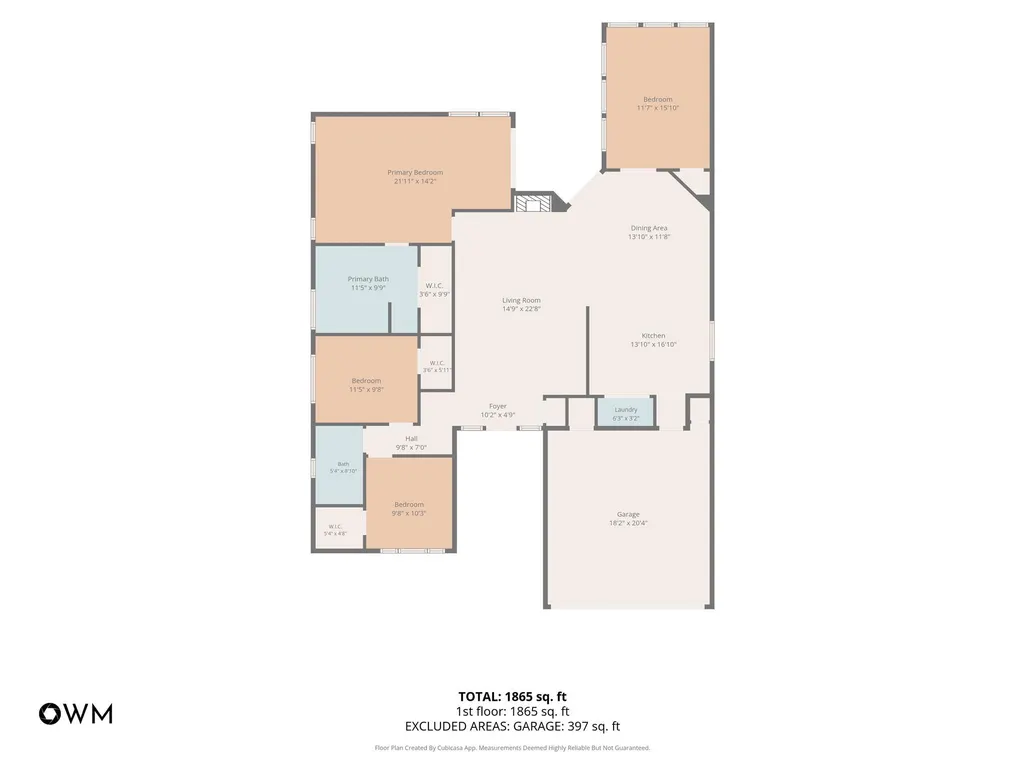
Beautifully remodeled home with a bright, open layout, vaulted ceilings, mature trees and extensive updates throughout. Improvements include a new 30-year roof, water heater, garage door and opener, exterior siding, windows, doors, appliances including AI refrigerator, flooring, lighting, fixtures, cabinetry, countertops, bathrooms, landscaping and more. HVAC system and thermostat to be replaced prior to closing with an acceptable offer. The redesigned kitchen features Honey Shaker cabinetry, Taj Mahal countertops, Samsung Bespoke AI Family Hub refrigerator, gas range with vent hood, drawer microwave, disposal with air switch, under and over cabinet lighting, center island with storage, breakfast bar and abundant counter space. Spacious living area features vaulted ceilings, fireplace and excellent natural light. Oversized primary suite offers room for a sitting area and private access to the back patio. Remodeled primary bath features a frameless glass walk-in shower, freestanding soaking tub with chandelier, double vanity, LED mirrors and large walk-in closet with 10' ceilings and extensive hanging space. Generously sized secondary bedrooms offer large walk-in closets. Light-filled sunroom/flex space with 6 large windows is perfect for an office, additional living area or potential 4th bedroom. Enjoy refreshed front landscaping, new backyard sod, mature trees and a large concrete patio with plenty of space for outdoor entertaining. Walking distance to the community pool and playground with convenient access to I-35 and MoPac.
| Elementary School | Middle School | High School |
|---|---|---|
| Northwest Elementary School | Westview Middle School | John B Connally High School |
| Price History | |
|---|---|
| 10/2/2026 | Listed $535,000 |
| 10/28/2026 | 1$534,500 |
| 11/4/2026 | 7$499,900 |
General Features
| Living Area | 1865 |
|---|---|
| Sewer | Public Sewer |
| Heating | Central |
| Cooling | Central Air |
| Utilities | Cable Available,Electricity Connected,High Speed Internet,Natural Gas Connected,Sewer Connected,Water Connected |
| Roof | Composition |
| Appliances | Dishwasher,Disposal,Exhaust Fan,Microwave,Free-Standing Gas Range,Refrigerator,Water Heater |
| Garage Spaces | 2 |
| Patio/Porch Features | Front Porch,Patio,Porch,Rear Porch |
| Pool Features | None |
| Construction Materials | Brick,HardiPlank Type |
| Year Built | 1984 |
| View | None |
| Levels | One |
| Property Subtype | Single Family Residence |
| Tax Year | 2026 |
| Waterfront Features | None |
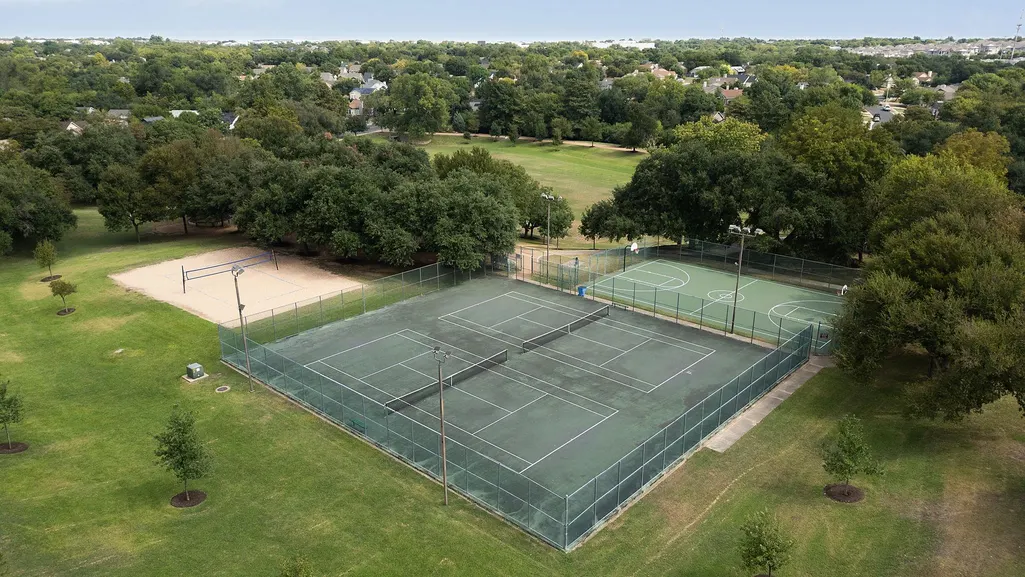
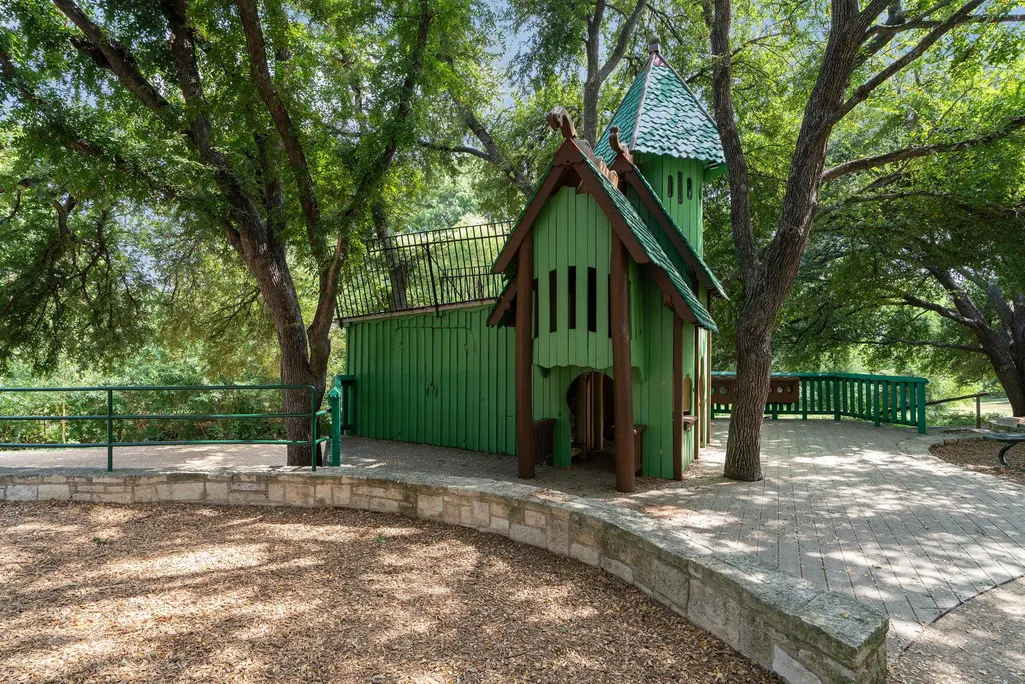
| Community Features | BBQ Pit/Grill,Clubhouse,Cluster Mailbox,Common Grounds,Google Fiber,Park,Picnic Area,Playground,Pool,Sidewalks,Sport Court(s)/Facility,Tennis Court(s),Trail(s) |
| Accessibility | See Remarks |
| County | Travis |
| New Construction | No |
| Property Type | Residential |
| HOA | No |
| Energy Efficient | Appliances,Doors,Water Heater,Windows |
| Subdivision Name | Wells Branch Ph B Sec 01 |
| Facing Direction | Northwest |
| Green Sustainability | None |
| Other Structures | None |
| Full Baths | 2 |
| Status | Active |
| Directions | Head west toward S I-35 Frontage Rd,sharp right onto S I-35 Frontage Rd. Turn left onto Wells Branch Pkwy,turn right,turn left onto Wells Port Dr,turn right onto Crystal Shore Dr. Turn left onto Sand |
| High School | John B Connally |
| City | Austin |
| Disclosures | Seller Disclosure |
| MLS Area | No |
| Lot Size Square Feet | 8703.29 |
| Elementary School | Northwest |
| Tax Annual Amount | 8243.28 |
| Middle/Junior High School | Westview |
| Property Condition | Updated/Remodeled |
| Additional Parcels Y/N | No |
| Virtual Tour | https://www.propertypanorama.com/instaview/aus/1650323 |
| Standard Status | Active |
| Year Built Source | Public Records |
| Tax Assessed Value | 419712 |
Interior Features
| Interior Amenities | Breakfast Bar,Ceiling Fan(s),Ceiling-High,Chandelier,Quartz Counters,Double Vanity,In-Law Floorplan,Kitchen Island,No Interior Steps,Open Floorplan,Pantry,Primary Bedroom on Main,Recessed Lighting,Sm |
|---|---|
| Flooring | Tile,Vinyl |
| Total Fireplaces | 1 |
| Fireplace Features | Gas,Living Room |
| Window Features | Vinyl Windows |
| Total Bedrooms | 4 |
| Main Level Bedrooms | 4 |
| LivingAreaSource | Appraiser |
| Total Baths | 2 |
Exterior Features
| Exterior Amenities | Exterior Steps,Gutters Full |
|---|---|
| Fencing | Privacy |
| Parking Features | Attached,Garage Door Opener |
| Lot Features | Close to Clubhouse,Corner Lot,Public Maintained Road,Trees-Medium (20 Ft - 40 Ft) |
| Water Source | Public |
| Total Parking | 4 |
| Foundation Details | Slab |
| Lot Size Acres | 0.1998 |
| Waterfront Y/N | No |
| Covered Spaces | 2 |
| Horse Y/N | No |
| Horse Amenities | None |
Amenities
- Foreclosure
- Views
- Short Sale
- New Construction
- Adult 55+
- Lease To Own
- No HOA Fees
- Furnished
- Primary On Main
- Air Conditioning
- Seller Finance
- Green
- Fixer Upper
- Horse
- Golf
- Fireplace
- Deck
- Garage
- Basement
- Pool
Property vs Single Family Average in 78728
Price
Taxes
Year Built
Visits
 Austin Board of REALTORS® Copyright ©2026 All rights reserved.
 Information provided courtesy of LERA MLS. IDX information is provided exclusively for consumers' personal, non-commercial use and may not be used for any purpose other than to identify prospective properties consumers may be interested in purchasing. Information is believed to be accurate but not guaranteed. Provided courtesy of LERA MLS. Copyright 2026 LERA MLS, All Rights Reserved. Data last updated November 8, 2026 6:13 PM UTC
 South Texas MLS, LLC. All information deemed reliable but not guaranteed. All properties are subject to prior sale, change or withdrawal. Neither listing broker(s) or information provider(s) shall be responsible for any typographical errors, misinformation, misprints and shall be held totally harmless. Listing(s) information is provided for consumer's personal, non-commercial use and may not be used for any purpose other than to identify prospective properties consumers may be interested in purchasing.
