
Views - New Construction
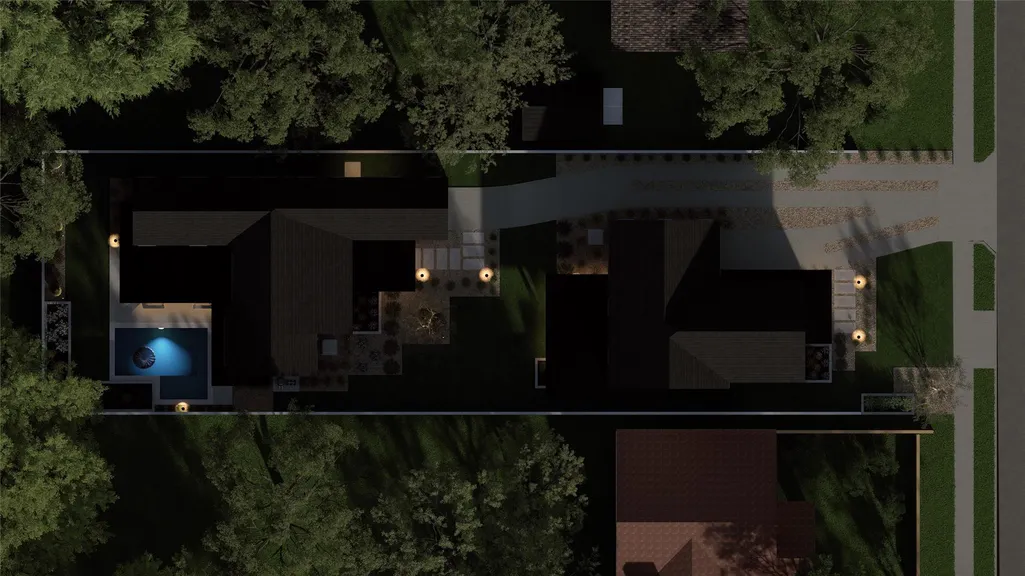
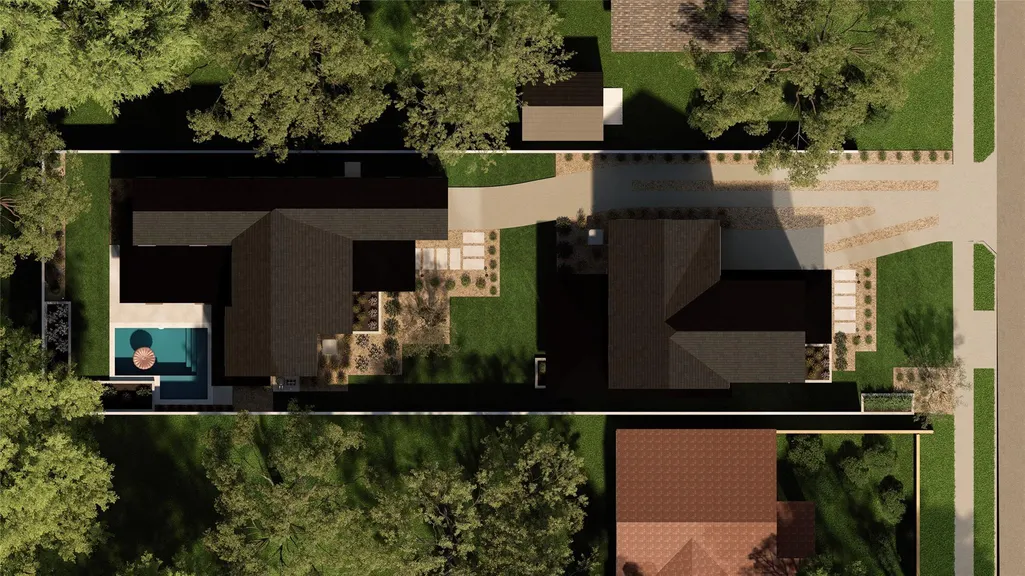
Address
1117 Gunter St # 1, Austin, TX
Price
$ 799,000
Property Attributes
- MLS#1298090
- TypeSingle Family
- Listing Status Active
- CountyTRAVIS
- CityAustin
- Area5
- NeighborhoodH A Add
- Zip78702
- StyleSingle Family Residence
- Year Built2027
- Taxes$ 15000
- Price$ 799,000
- Bedrooms3
- Full Bathrooms2
- Half Bathrooms1
- Sqr Footage1743
- Lot Size0.1946 Acres
Data Source:
Austin Board of REALTORS® (ABOR) as distributed by MLS GRID
Property Description
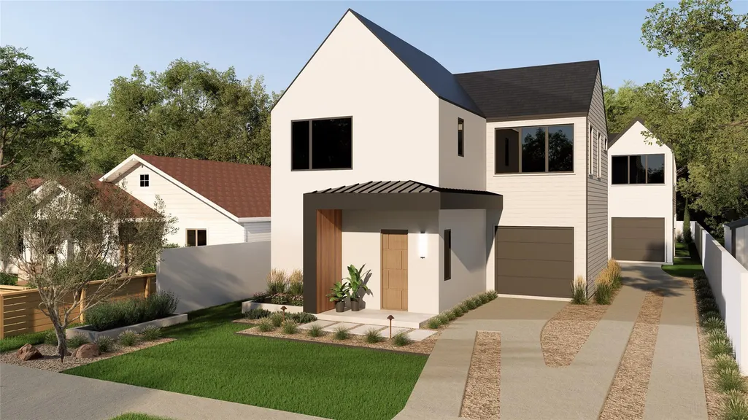
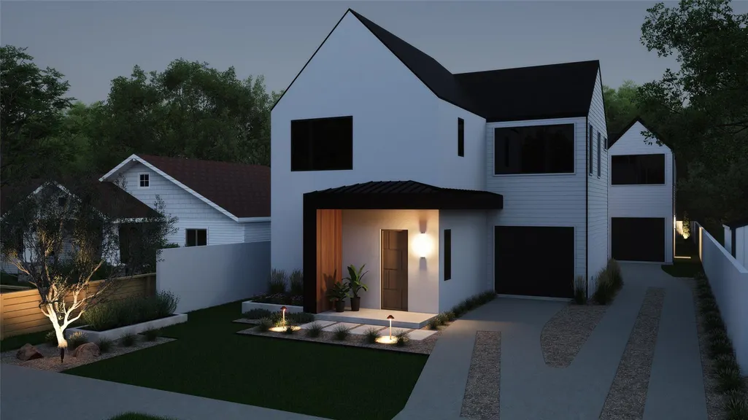
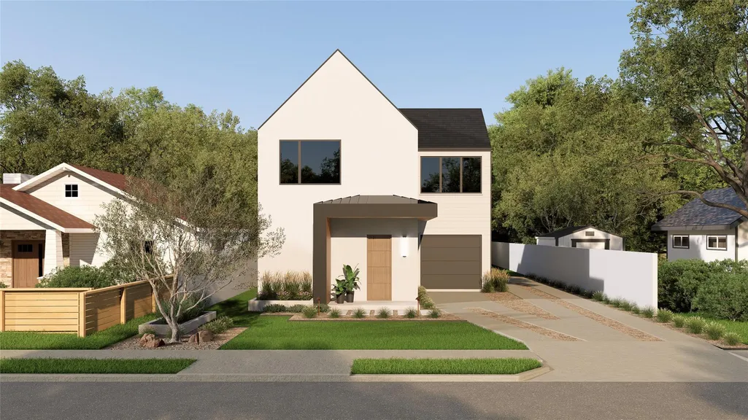
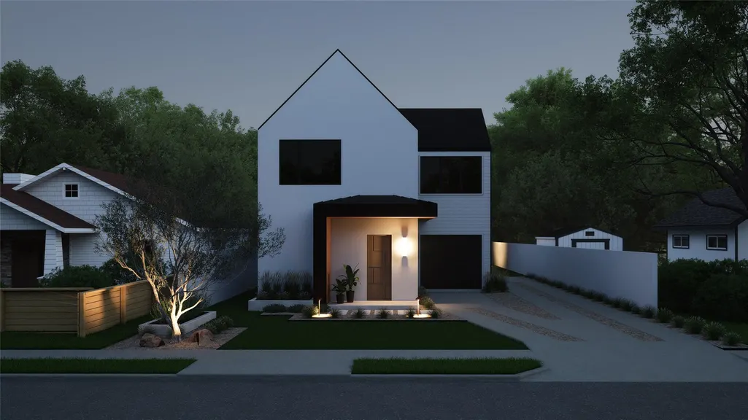
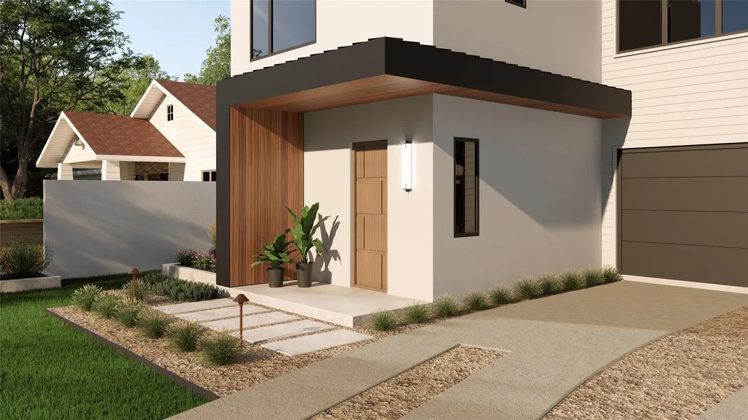
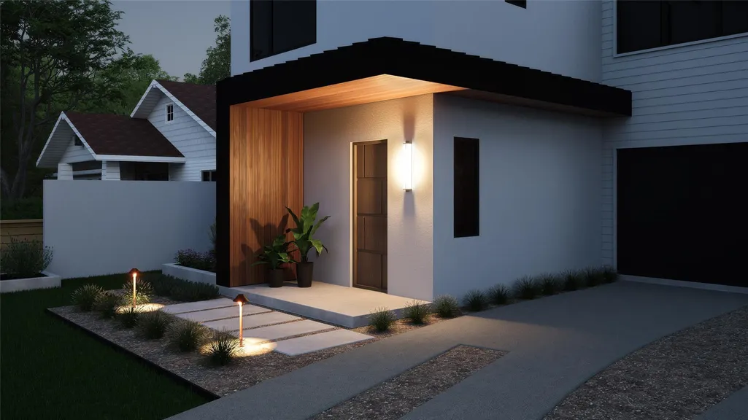
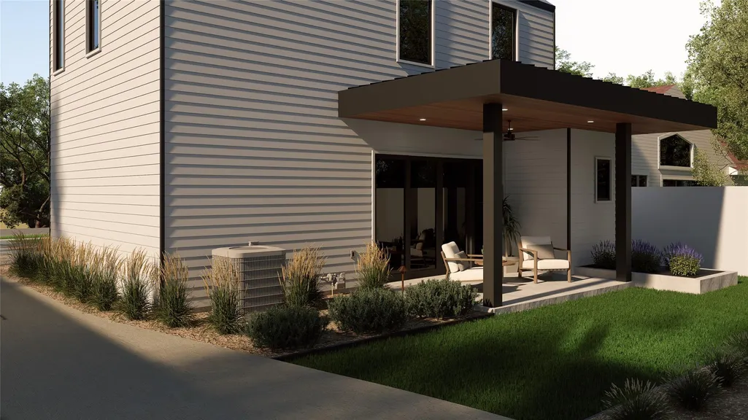
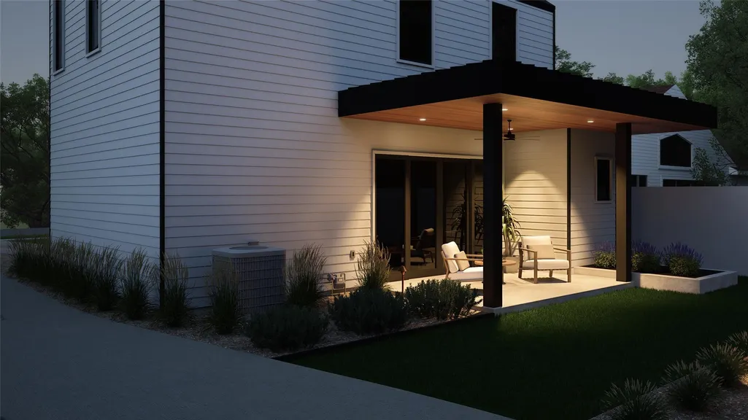
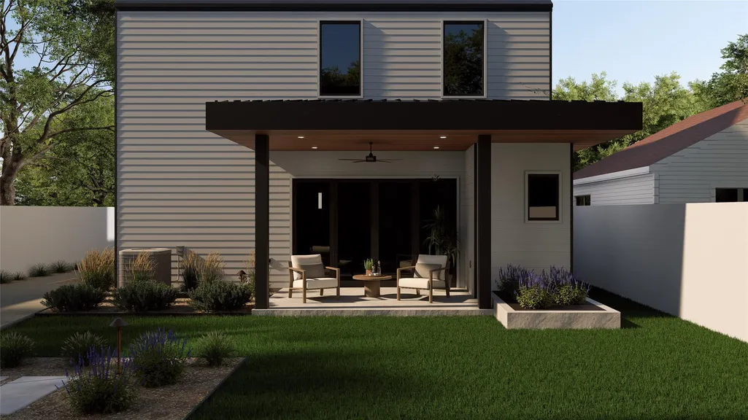
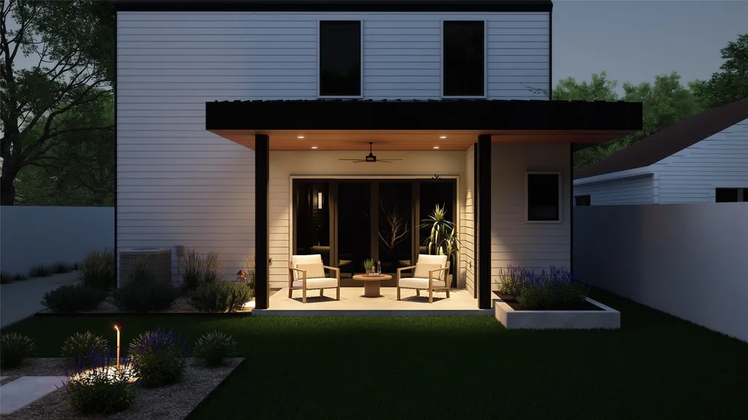
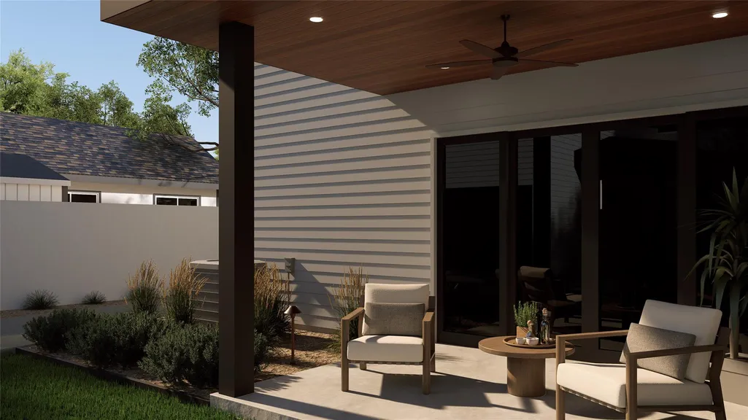
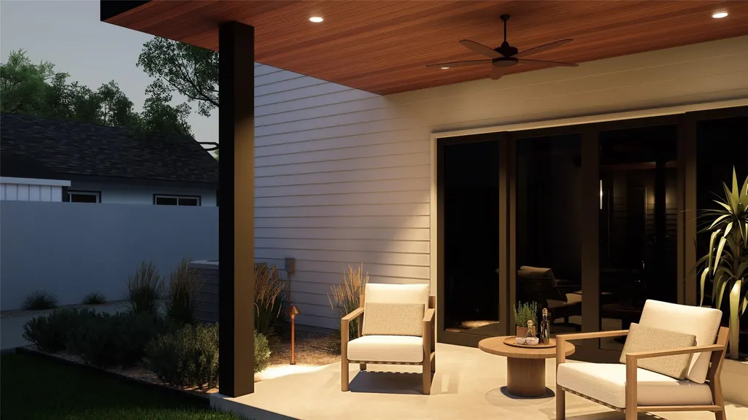
Welcome to Gunter Residences, an exceptional boutique development by renowned Canedo Builders, where refined craftsmanship, modern architecture, and timeless sophistication converge. Set along a quiet residential street, this distinguished new construction offers an elevated approach to contemporary living, defined by clean architectural lines, curated luxury finishes, and thoughtfully designed spaces that balance beauty with functionality. Warm materials and modern detailing create an inviting sense of understated elegance, while expansive windows fill the interiors with natural light and enhance the connection between indoor and outdoor living. Striking exterior design and carefully considered landscaping establish an impressive first impression, setting the tone for the quality and attention to detail found throughout. Unit 1 offers 1,743 square feet of beautifully appointed living space, featuring three bedrooms and two-and-a-half bathrooms in a thoughtfully designed layout that feels both open and intimate. The light-filled main level brings living, dining, and kitchen spaces together in a seamless flow, creating an ideal setting for relaxed daily living and effortless entertaining. The chef-inspired kitchen makes a sophisticated statement with contemporary cabinetry, premium finishes, and quality appliances, combining modern style with everyday practicality. Upstairs, the spacious primary suite provides a private retreat, complete with a well-appointed bathroom and generous closet space. Two additional bedrooms offer versatility for guests, a dedicated home office, or additional living needs. Every detail reflects a considered balance of modern design, comfort, and lasting appeal. Gunter Residences offers a rare opportunity to experience thoughtfully crafted new construction with the elevated finishes, inviting atmosphere, and architectural distinction that define the Canedo Builders signature.
| Elementary School | Middle School | High School |
|---|---|---|
| Govalle Elementary School | Martin Middle School | Eastside Early College High School |
| Price History | |
|---|---|
| 10/9/2026 | Listed $799,000 |
General Features
| Living Area | 1743 |
|---|---|
| Sewer | Public Sewer |
| Heating | Central |
| Cooling | Central Air |
| Utilities | Electricity Available,Natural Gas Available,Sewer Available,Water Available |
| Roof | Shingle |
| Appliances | Stainless Steel Appliance(s) |
| Garage Spaces | 1 |
| Association Fee Includes | See Remarks |
| Patio/Porch Features | Rear Porch |
| Pool Features | None |
| Security Features | See Remarks |
| Construction Materials | HardiPlank Type,Stucco |
| Year Built | 2027 |
| View | City Lights,Neighborhood |
| Levels | Two |
| Unit Number | 1 |
| Property Subtype | Single Family Residence |
| Tax Year | 2026 |
| Waterfront Features | None |
| Community Features | See Remarks |
| Accessibility | See Remarks |
| Assoc Fee Paid Per | Annually |
| County | Travis |
| New Construction | Yes |
| Property Type | Residential |
| HOA | Yes |
| Energy Efficient | Other/See Remarks |
| Subdivision Name | H A Add |
| Facing Direction | Northwest |
| Green Sustainability | See Remarks |
| Other Structures | See Remarks |
| Full Baths | 2 |
| Status | Active |
| Directions | Airport east to Springdale. Right on Govalle. Right on Gunter. |
| High School | Eastside Early College |
| City | Austin |
| Disclosures | See Remarks |
| Association Name | TBD |
| MLS Area | 5 |
| Lot Size Square Feet | 8476.78 |
| Elementary School | Govalle |
| Tax Annual Amount | 6820.5 |
| Middle/Junior High School | Martin |
| Property Condition | New Construction |
| Builder Name | On File |
| Standard Status | Active |
| Year Built Source | Builder |
| Tax Assessed Value | 333279 |
Interior Features
| Interior Amenities | Ceiling Fan(s),Ceiling-High,Quartz Counters,Interior Steps,Kitchen Island,Open Floorplan,Recessed Lighting |
|---|---|
| Flooring | Tile,Wood |
| Window Features | Double Pane Windows |
| Half Baths | 1 |
| Total Bedrooms | 3 |
| LivingAreaSource | Builder |
| Total Baths | 3 |
Exterior Features
| Exterior Amenities | Private Yard |
|---|---|
| Fencing | Wood |
| Parking Features | Driveway,Garage,Garage Door Opener,Garage Faces Front |
| Lot Features | See Remarks |
| Water Source | Public |
| Total Parking | 2 |
| Foundation Details | Slab |
| Lot Size Acres | 0.1946 |
| Waterfront Y/N | No |
| Covered Spaces | 1 |
| Horse Y/N | No |
| Horse Amenities | None |
Amenities
- Foreclosure
- Views
- Short Sale
- New Construction
- Adult 55+
- Lease To Own
- No HOA Fees
- Furnished
- Primary On Main
- Air Conditioning
- Seller Finance
- Green
- Fixer Upper
- Horse
- Golf
- Fireplace
- Deck
- Garage
- Basement
- Pool
Property vs Single Family Average in 78702
Price
Taxes
Year Built
Visits
 Austin Board of REALTORS® Copyright ©2026 All rights reserved.
 Information provided courtesy of LERA MLS. IDX information is provided exclusively for consumers' personal, non-commercial use and may not be used for any purpose other than to identify prospective properties consumers may be interested in purchasing. Information is believed to be accurate but not guaranteed. Provided courtesy of LERA MLS. Copyright 2026 LERA MLS, All Rights Reserved. Data last updated November 8, 2026 6:13 PM UTC
 South Texas MLS, LLC. All information deemed reliable but not guaranteed. All properties are subject to prior sale, change or withdrawal. Neither listing broker(s) or information provider(s) shall be responsible for any typographical errors, misinformation, misprints and shall be held totally harmless. Listing(s) information is provided for consumer's personal, non-commercial use and may not be used for any purpose other than to identify prospective properties consumers may be interested in purchasing.
